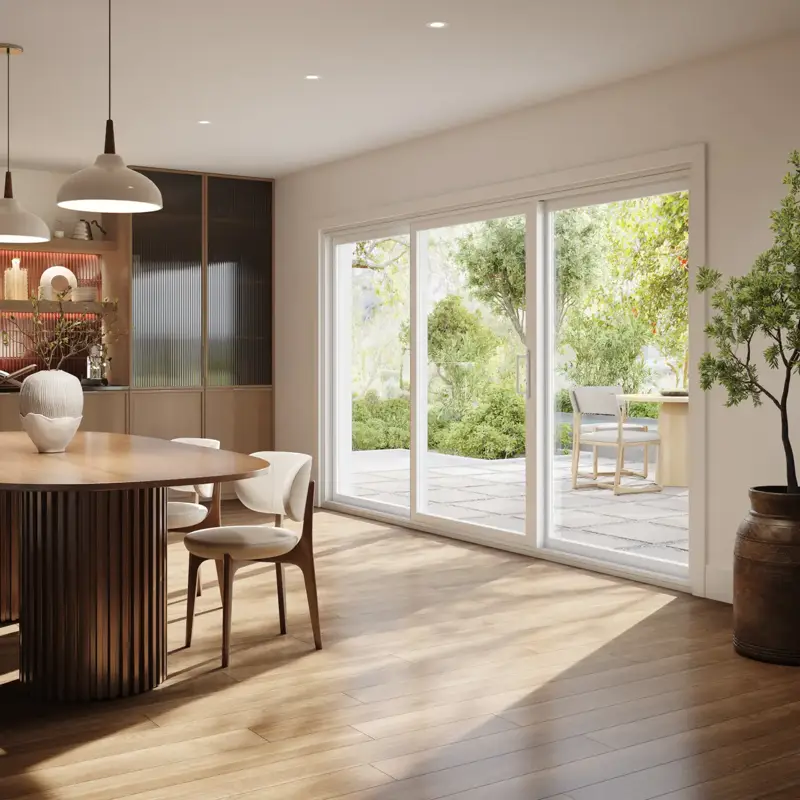
03 / Patio doors

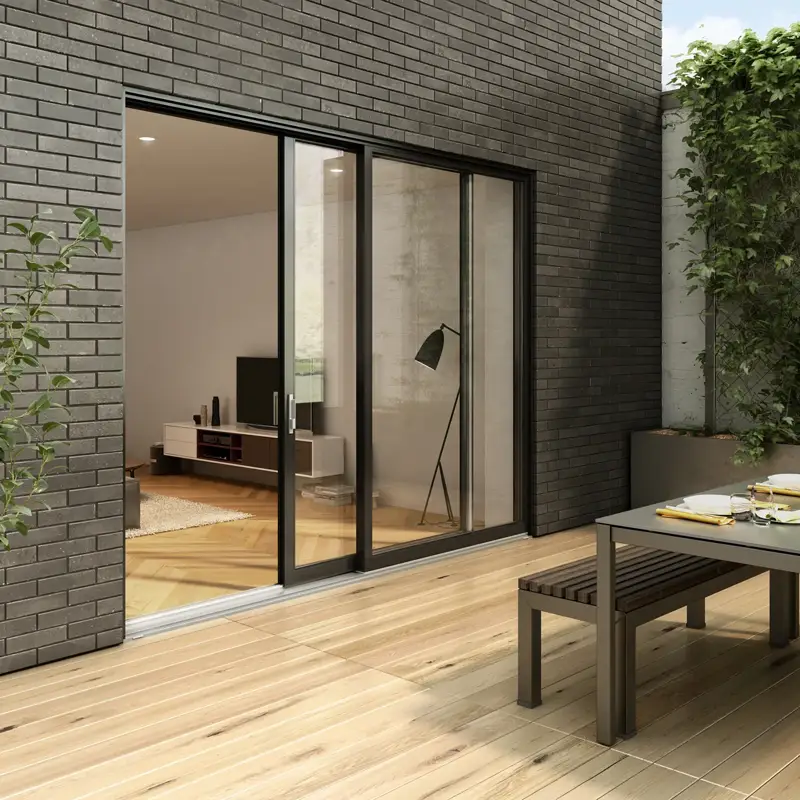
The living room continues. All the way to the garden.

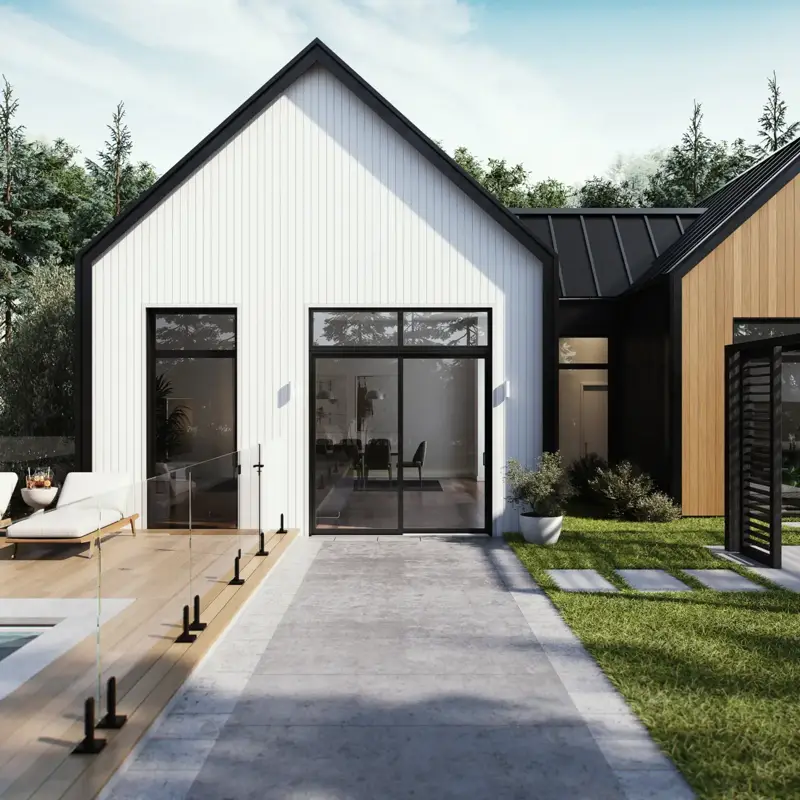
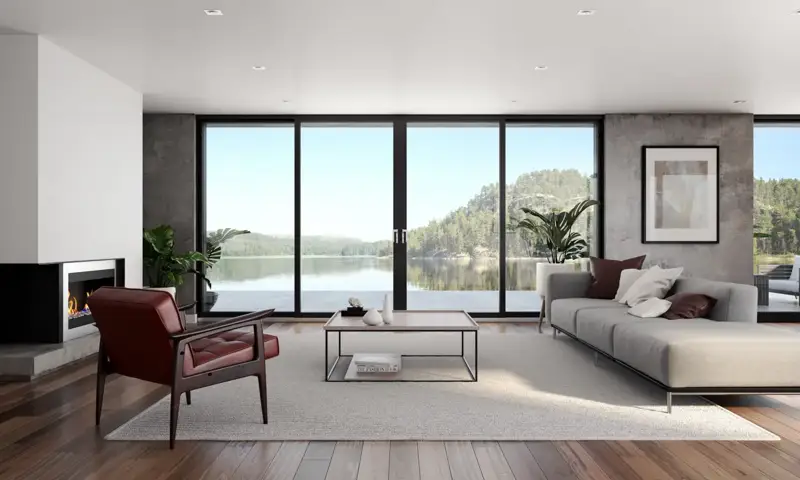
Novatech and Standard Doors: explore PVC, hybrid and aluminum models, then two-, three- or four-panel configurations depending on the model.

Request a quote

A FENXTRA SUPPLIER

Novatech

From everyday living. To architectural design.

PVC, hybrid or aluminum: four models, four ways to connect indoors and out. Start with the material and opening mechanism, then consider the configuration.

Understand the configurations ↘
Architectural presentation of 550 by Novatech
Novatech image

PVC · wood frame

550

Everyday simplicity.

A PVC patio door with a wood frame, for a clean-lined composition suited to your space.

2 · 3 · 4 panels

Details to know

Integrated blinds and triple glazing are among the manufacturer’s options. Availability depends on the configuration.
View the Novatech product page (new tab)
Architectural presentation of Symbioz (Élément) by Novatech
Novatech image

Hybrid · PVC and aluminum

Symbioz (Élément)

Two materials. One clean line.

This hybrid door combines PVC construction on a wood frame with an exterior aluminum cladding.

2 · 3 · 4 panels

Details to know

Now presented as Symbioz (Element) by Novatech. We retain the familiar Élément name to help you identify the model.

View the Novatech product page (new tab)
Architectural presentation of Urbania by Novatech
Novatech image

Aluminum · thermal break

Urbania

An architectural statement.

Aluminum construction with a thermal break, bringing generous glazing and the view to the forefront.

2 · 4 panels

Details to know

The four-panel configuration offers another way to compose the opening. Dimensions and clear passage must be confirmed for your home.

View the Novatech product page (new tab)
Architectural presentation of Loft by Novatech
Novatech image

Aluminum · lift-and-slide

Loft

A different way to open wide.

An aluminum door with a thermal break and lift-and-slide mechanism, worth exploring for projects with expansive glazing.

2 panels

Details to know

The current catalogue presents two panels, equal or asymmetric. Loft is not presented here as a three- or four-panel option.

View the Novatech product page (new tab)

Models offered by FenXtra. Confirm dimensions, colours, glazing, options, availability and pricing in your quote. Performance and warranties depend on the product and configuration.

A FENXTRA SUPPLIER

Standard Doors

Three models. Your terrace.

Explore Renaissance, Belle-Vue Prima and Belle-Vue Prestige from Standard Doors. Compare the models and browse their documentation.

Dimensions, options, availability and price will be confirmed in your quote. Warranties depend on the model and its components.

Read the Standard Doors warranties
Plan my patio-door project

FROM FORM TO EVERYDAY LIFE

Two, three or four panels.

Panel count alone does not determine clear passage width. The layout of moving and fixed sections must be confirmed.

Two-panel patio door — concept diagram Static composition. Moving section and side must be confirmed. Original illustrative drawing; proportions, colours and details do not identify a commercial model.
Illustrative diagram · Confirm the model.

2 panels

A familiar composition. Confirm the moving panel’s position and the clear passage.

FROM NOVATECH

550 · Symbioz (Élément) · Urbania · Loft

Explore this layout
Three-panel patio door — concept diagram Static composition. Moving section and side must be confirmed. Original illustrative drawing; proportions, colours and details do not identify a commercial model.
Illustrative diagram · Confirm the model.

3 panels

Three sections to arrange the glazing and shape the view. More panels do not automatically mean a wider passage.

FROM NOVATECH

550 · Symbioz (Élément)

Explore this layout
Four-panel patio door — concept diagram Static composition. Moving sections and clear passage must be confirmed. Original illustrative drawing; proportions, colours and details do not identify a commercial model.
Illustrative diagram · Confirm the model.

4 panels

A four-section composition, including centre-opening arrangements depending on the model. The existing opening needs assessment.

FROM NOVATECH

550 · Symbioz (Élément) · Urbania

Concept diagrams, not to scale. O = fixed section and X = moving section in manufacturer specifications. Panel count determines neither the number of moving sections nor clear passage width. For Standard Doors, confirm the configuration against the selected model’s specifications.

Still deciding? See the differences side by side.

Compare 2 and 3 panels
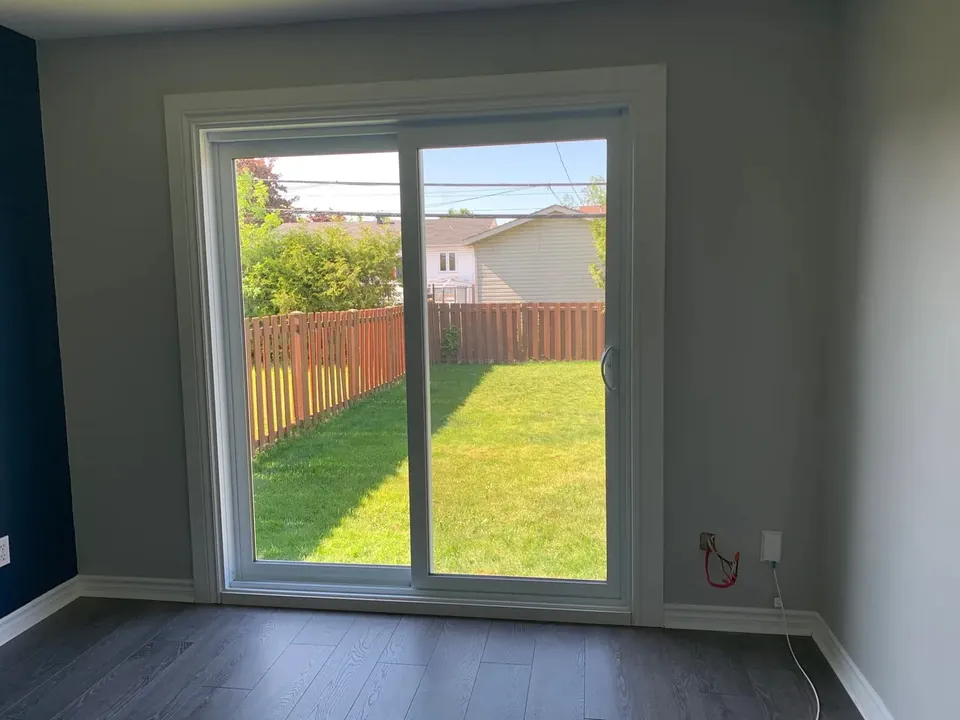
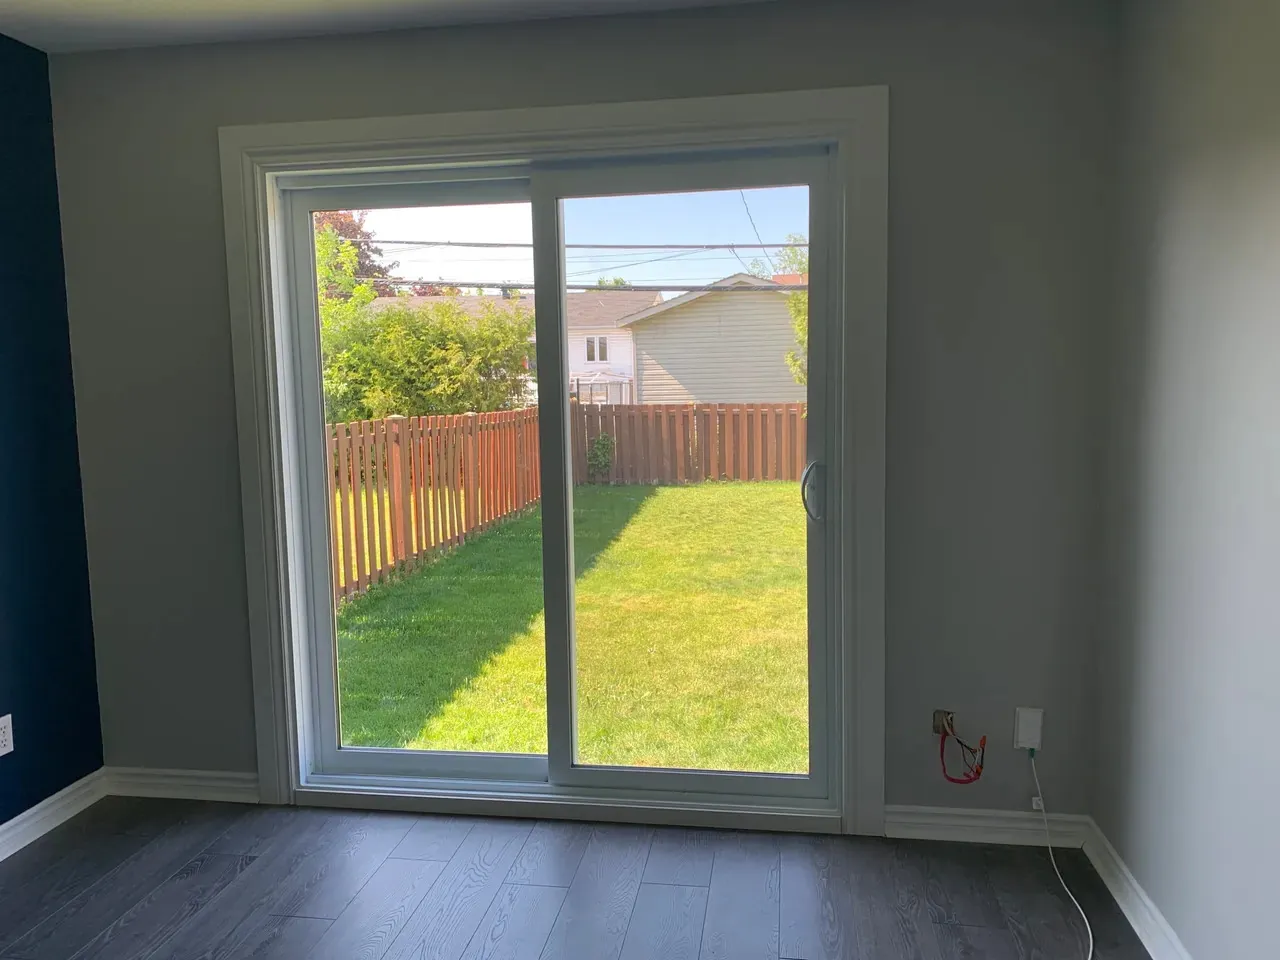
Interior view of a white sliding glazed door facing a fenced yard.
An opening toward the yard.Photo supplied by FenXtraFull photograph

A PATIO DOOR IN CONTEXT

The yard, from the room.

This interior view shows a white sliding door and the yard beyond. The opening’s position also matters from inside the room, alongside the flooring and walls.

Where would you like the passage between your home and yard?

See addition and modification projects

YOUR QUESTIONS

Before you choose.

How do I choose between patio doors?

Compare the material, movement and location of the passage. Manufacturer photographs and brochures help you narrow the style; dimensions will be checked for your opening.

What changes between two, three and four panels?

Panel count changes the view’s composition. It does not determine clear passage width by itself: confirm which sections move.

Are the models shown available?

FenXtra will confirm the model, options, dimensions, timing and price in your quote.

Selection details and documentation

The passage

Which side do you use most when going in and out?

The composition

Where should the vertical panel frames sit in your view?

The threshold

Which floor levels and access needs matter?

THE PATIO DOOR IN EVERYDAY LIFE

Beyond the panel count.

Start with what you want to improve. The composition and moving section can then be defined.

01 / The passage

Trace the route.

Imagine moving from the room to the terrace, with your hands full or alongside someone else. Nearby furniture and the access side affect daily use.

What to consider

Glazed width and usable passage are different measurements. Ask for the section layout to be clarified.

Where are you coming from, and which side would you prefer to use?

Start with this direction

02 / The view

Place the lines thoughtfully.

Sit in your usual place and look at the landscape. The stiles and panels shape what you see from indoors.

What to consider

Three panels do not automatically provide a wider passage. The view and circulation are separate decisions.

What would you like to keep in your line of sight?

Start with this direction

03 / The threshold

Connect two levels.

The indoor floor, threshold, terrace and steps work together. Share your mobility needs early in the project.

What to consider

Accessibility and threshold design require assessment of the location and product; this diagram is not a technical solution.

Which changes of level or mobility constraints should the team see?

Start with this direction

Planning diagrams: they do not establish the moving side, clear passage width or a buildable threshold detail.

REFERENCES FOR YOUR PROJECT

Names to explore further.

FenXtra’s Patio Door page links to these references. Use them as a starting point for asking more specific questions.

The opening type
Two, three or four panels: a composition to review alongside the moving-panel layout.
The product to identify
A range or series name, followed by a specific configuration to confirm.

Resources published by FenXtra

Patio-door reference

URBANIA & LOFT

PDF in French

FenXtra links these two names to a Novatech brochure. Its page also separately presents the Loft sliding patio door.

Questions to keep in mind · URBANIA & LOFT
  • Are you discussing URBANIA or LOFT?
  • On the selected drawing, which panels move and what is the clear passage width?

Patio-door reference

SÉRIE 500

PDF in French

FenXtra presents a Novatech patio-door brochure under this series name.

Questions to keep in mind · SÉRIE 500
  • Which exact product and options within this series?
  • Which panel opens, on which side and from which viewing direction on the drawing?

Patio-door reference

Renaissance

PDF in French

FenXtra presents this name beneath the label “Porte Standard”, with a brochure link.

Questions to keep in mind · Renaissance
  • Which manufacturer and full product reference correspond to the Renaissance name?
  • Which dimensions, moving panels and threshold are specified in the quote?

FROM THE BROCHURE TO YOUR HOME

Three things to confirm.

Keep the name that interests you. Then ask about the exact product and how it fits your opening.

  1. The exact product

    Confirm the manufacturer, series or model, dimensions and selected options.

  2. The supporting details

    Ask for the technical sheet and warranty terms that apply to this configuration.

  3. The fit for your home

    Have measurements, finishing transitions, the scope of the quote and availability confirmed.

About these references

The names and links below come from FenXtra’s public page. They do not form a catalogue of available configurations.

Confirm the complete product, dimensions, options, compatibility and availability with FenXtra for your project.

Brochures open on an external site. They are in French and are not included in this local preview.

THERE IS MORE TO THE CHOICE

The opening. And everything around it.

Existing conditions, clearance, scope and finishing details shape the conversation. Our guided flow helps you arrive with clear priorities.

Understand installationPlan my project
Request my quote