Windows

Awning window

The sash is hinged at the top and opens outward at the bottom. Consider it alongside a fixed window or within a horizontal layout.

Awning window — concept diagram Hinged at the top · Bottom of sash opens outwards. Original illustrative drawing; proportions, colours and details do not identify a commercial model.
Diagram in closed position.
Illustrative diagram · Confirm the model.

THE ESSENTIALS

Is it right for your home?

Strengths

  • A way to add ventilation to a glazed composition.
  • A shape to explore for openings wider than they are tall.
  • Crank operation to adjust the opening.

Considerations

  • The open sash occupies outdoor space.
  • The mechanism limits the opening; try it before choosing.
  • Access to the outside glass needs advance thought.
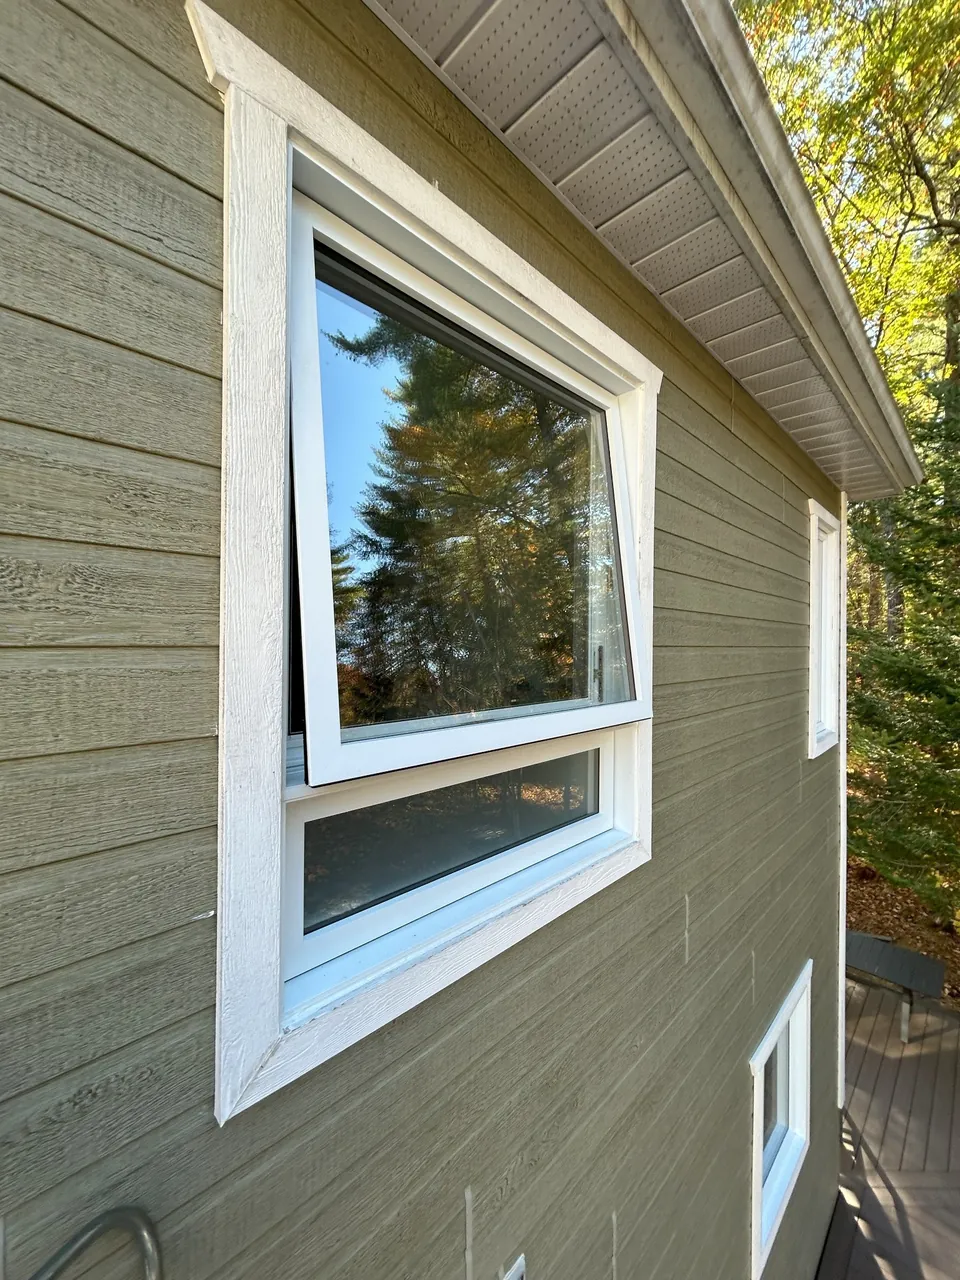
White awning window opened outward in a wall with horizontal siding.
Awning window: exterior view in the open position.Photo supplied by FenXtraFull photograph

A PROJECT IN PICTURES

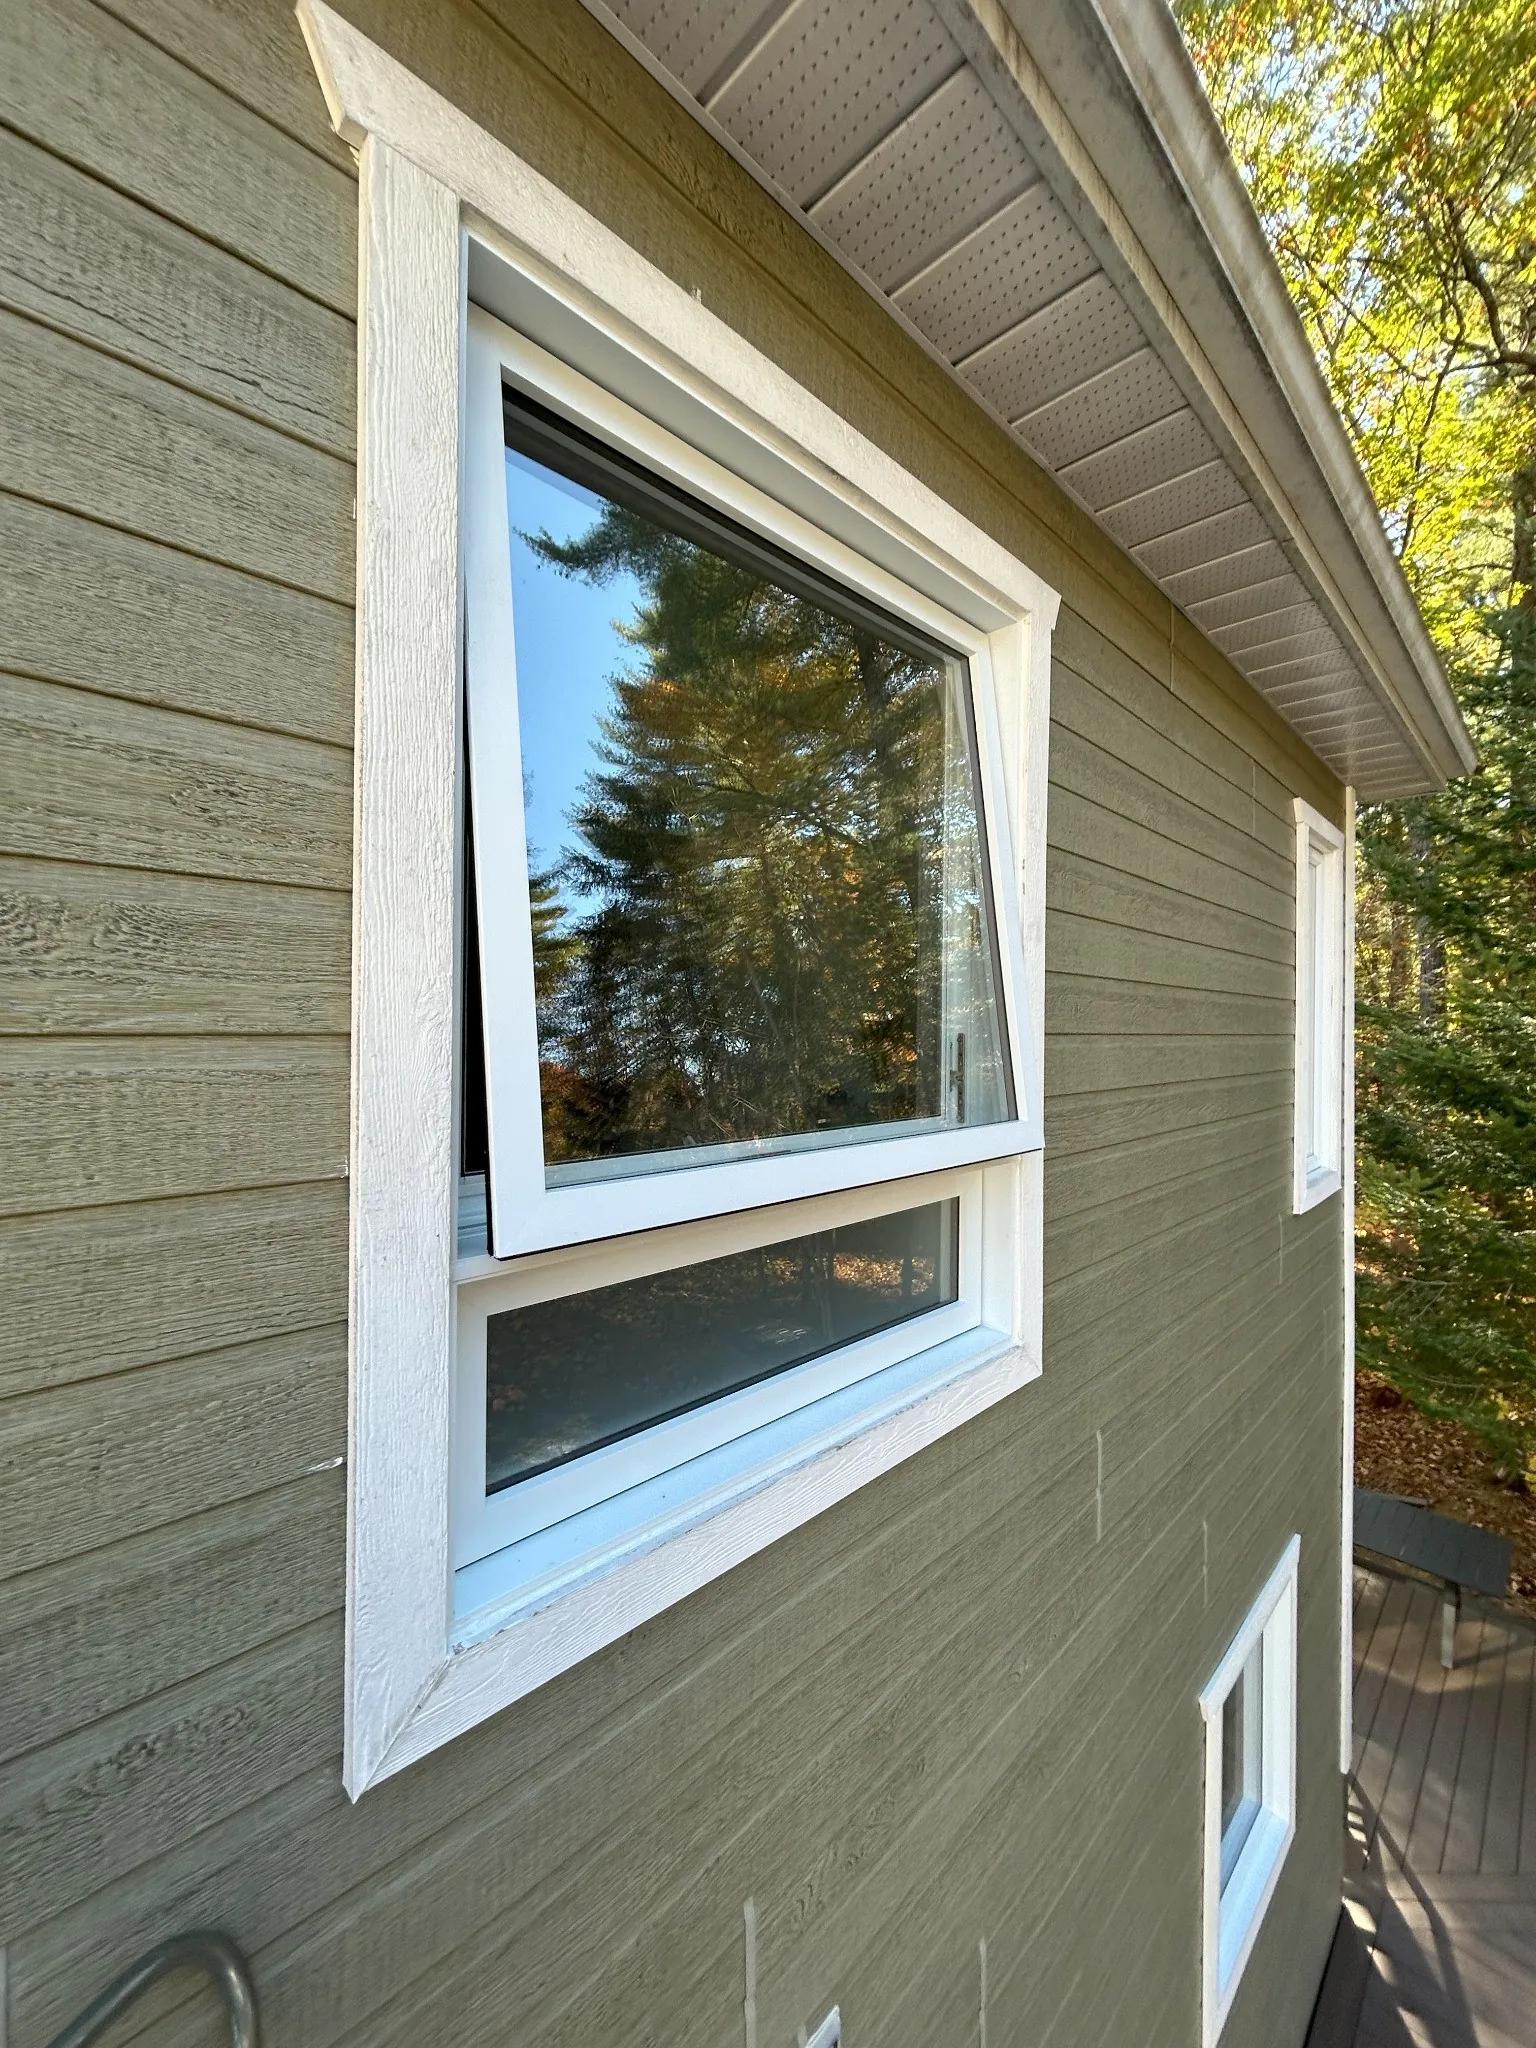
An awning, in place.

The bottom of the sash extends beyond the wall. Keep that movement in mind beside a path or patio.

Photo supplied by FenXtra. Model and manufacturer are not identified.

See project photographs

YOUR QUESTIONS

Before you choose.

Can I leave it open when it rains?

Do not rely on the sash as weather protection. Wind-driven rain can reach the opening. Close the window when conditions require it and before leaving it unattended.

Is a very high position a good idea?

Only when operation and maintenance have been planned. Check the reach needed for both operator and lock. A window that is difficult to use may stay closed in everyday life.

Awning or casement above the sink?

Try both movements with the counter depth in mind. Then compare window proportions, the position of any horizontal division and outdoor clearance. Choose the one that works with your actual room layout.

Will a small opening section ventilate the room?

That depends on the usable opening and the home’s ventilation needs. Do not judge air exchange from the full width of the glazed assembly. Have the project assessed, especially in a bathroom or basement.

EXPLORE FURTHER

The details, at your pace.

Room scenarios, manufacturers and options

CHOOSE FOR YOUR ROOM

An awning within easy reach.

An awning invites a different approach to window placement: above a counter, within a horizontal band of glass or alongside a large fixed section. Its usefulness depends as much on reaching the controls as on the space available in the wall.

SCENARIO 1

Planning a bathroom

Compare installation height, views in from outdoors and privacy glazing where available. An opening window does not remove the need to plan the room’s required extraction and ventilation.

SCENARIO 2

A glazed band above a counter

Draw the worktop, faucet and window together. A horizontal shape may fit the design, provided operating and cleaning the window remain practical after the cabinets are installed.

SCENARIO 3

Above or below fixed glass

Keep the view you value in the fixed section and place the opening where it remains usable. Ask for a drawing that shows the horizontal division: its height affects a seated view as well as the exterior.

THE WINDOW IN YOUR ROOMSIDE VIEW
An awning above a counterSide view. A top-hinged awning projects outdoors above an interior counter. The numbered markers identify sash projection, reach to the control and exterior glass access.
Illustrative scenario, not to scale. No specific product or construction detail is represented.

Plan the height, then the movement.

  1. The lower edge, outdoors

    Check where it projects when open. A walkway or deck may sit below the window.

  2. The controls, indoors

    Check reach across the counter without climbing on furniture. The lock needs to be as accessible as the crank.

  3. Reaching the outside glass

    Plan cleaning with the cabinets installed. Ask for the selected model’s cleaning and screen-removal demonstration.

Use these scenarios to prepare for a visit. Height, dimensions, room constraints and the selected product determine what will actually suit the opening.

THE OPENING TYPE IS ONLY A START

Two manufacturers. Options to work through.

A high or horizontal window still needs to be usable. Compare the overall shape, frame material and position of the opening section.

Vaillancourt

PVC or hybrid

A place within a glazed composition.

Vaillancourt presents PVC and hybrid awnings, including combinations with casement sections.

  • Compare a standalone window with a multi-section assembly.
  • Position the horizontal division for a seated view and access to the controls.
See this type at Vaillancourt (external source, new tab)

VDK Ultra

uPVC

Top hinge, glazing to specify.

VDK Ultra offers a uPVC awning that opens outward from hinges at the top.

  • The manufacturer page lists double- and triple-glazing choices.
  • Confirm size, usable opening and glazing for the proposed unit.
See this type at VDK Ultra (external source, new tab)

Ask for it in your quote.

Operator and lock height, horizontal division, fixed and opening sections, dimensions and glazing. Review the drawing with the counter and furniture included, as well as from outside.

Based on manufacturer documentation checked on October 10, 2026. Confirm the models, sizes, finishes, glazing and combinations available through FenXtra. Project photographs are not attributed to a manufacturer or series here.

In everyday life
Daylight
Can suit a horizontal composition
Which view and daylight do you want to preserve?
Ventilation
Bottom tilts outwards
Where do you want an opening, and how often will you use it?
Privacy
Consider height and glass
What can be seen from the street or yard?
Clearance and access
Outdoor clearance needed
What furniture, walking routes or obstacles need to be considered?
Maintenance
Plan outside glass access
How will you reach the glass and moving parts?
  • Will the opening be easy to reach above the counter?
  • Do you want an opening below or beside fixed glazing?
  • Would the sash interfere with an outdoor path?
Installation and maintenance

Check on site

  • Identify outdoor obstacles and circulation.
  • Check the operating handle height.
  • Confirm the fixed and opening sections together.

Planning for upkeep

  • Ask how the screen is removed, where the manufacturer allows it.
  • Ask how to clean the glass and maintain the hardware for the selected product.
Documentation and sources

Vaillancourt describes an outward-tilting opening and multi-section compositions for its awning family.

Opening types and configurations to explore. Confirm products, options and availability with FenXtra.

Manufacturers and brochuresComposition, finishes and glazing

Awning window

Let’s talk about your project.

Request a quote
Plan my project