01 / Windows

Choose the light. Then choose the opening.

Casement, awning, picture, sliding or hung: find the movement that suits your room.

Request a quote

FROM FORM TO EVERYDAY LIFE

Five ways to welcome the light.

These are guides to opening types, not a list of stocked models.

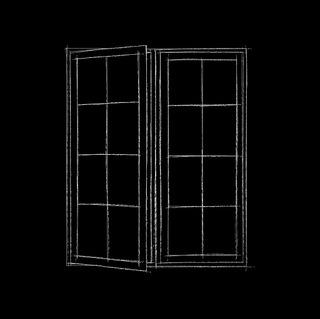
Casement window — concept diagram Side hinge · Sash opens outwards. Original illustrative drawing; proportions, colours and details do not identify a commercial model.
Illustrative diagram · Confirm the model.

OPENING / 01

Casement window

The moving window section, called the sash, is hinged at the side and opens outward. Consider it when ventilation and crank operation matter in daily use.

Movement and clearance
The movement
Crank-operated opening sash
Consider at home
Projects outwards
Awning window — concept diagram Hinged at the top · Bottom of sash opens outwards. Original illustrative drawing; proportions, colours and details do not identify a commercial model.
Illustrative diagram · Confirm the model.

OPENING / 02

Awning window

The sash is hinged at the top and opens outward at the bottom. Consider it alongside a fixed window or within a horizontal layout.

Movement and clearance
The movement
Bottom tilts outwards
Consider at home
Outdoor clearance needed
Picture window — concept diagram Picture glazing does not open. Original illustrative drawing; proportions, colours and details do not identify a commercial model.
Illustrative diagram · Confirm the model.

OPENING / 03

Picture window

A fixed window does not open. It frames the view; plan another way to ventilate the room.

Movement and clearance
The movement
No opening in this section
Consider at home
No projecting sash
Sliding window — concept diagram Horizontal movement · Configuration to confirm. Original illustrative drawing; proportions, colours and details do not identify a commercial model.
Illustrative diagram · Confirm the model.

OPENING / 04

Sliding window

The moving window section slides sideways within the frame. Consider this type where an outward-opening window would get in the way.

Movement and clearance
The movement
Partial opening by sliding
Consider at home
No outward projection
Hung window — concept diagram The lower sash slides upward. Single-hung concept; confirm the configuration. Original illustrative drawing; proportions, colours and details do not identify a commercial model.
Illustrative diagram · Confirm the model.

OPENING / 05

Hung window

A sash slides up and down within the frame. A single-hung window has a moving lower sash; a double-hung window has two moving sashes.

Movement and clearance
The movement
Vertical sliding
Consider at home
No outward projection

Still deciding? See the differences side by side.

Compare the types

VIEWS FROM THE FIELD

Three perspectives.
Your next choice.

A bay, an arch, a choice of glass: photographs supplied by FenXtra help bring your project questions into focus.

THE COMPOSITION

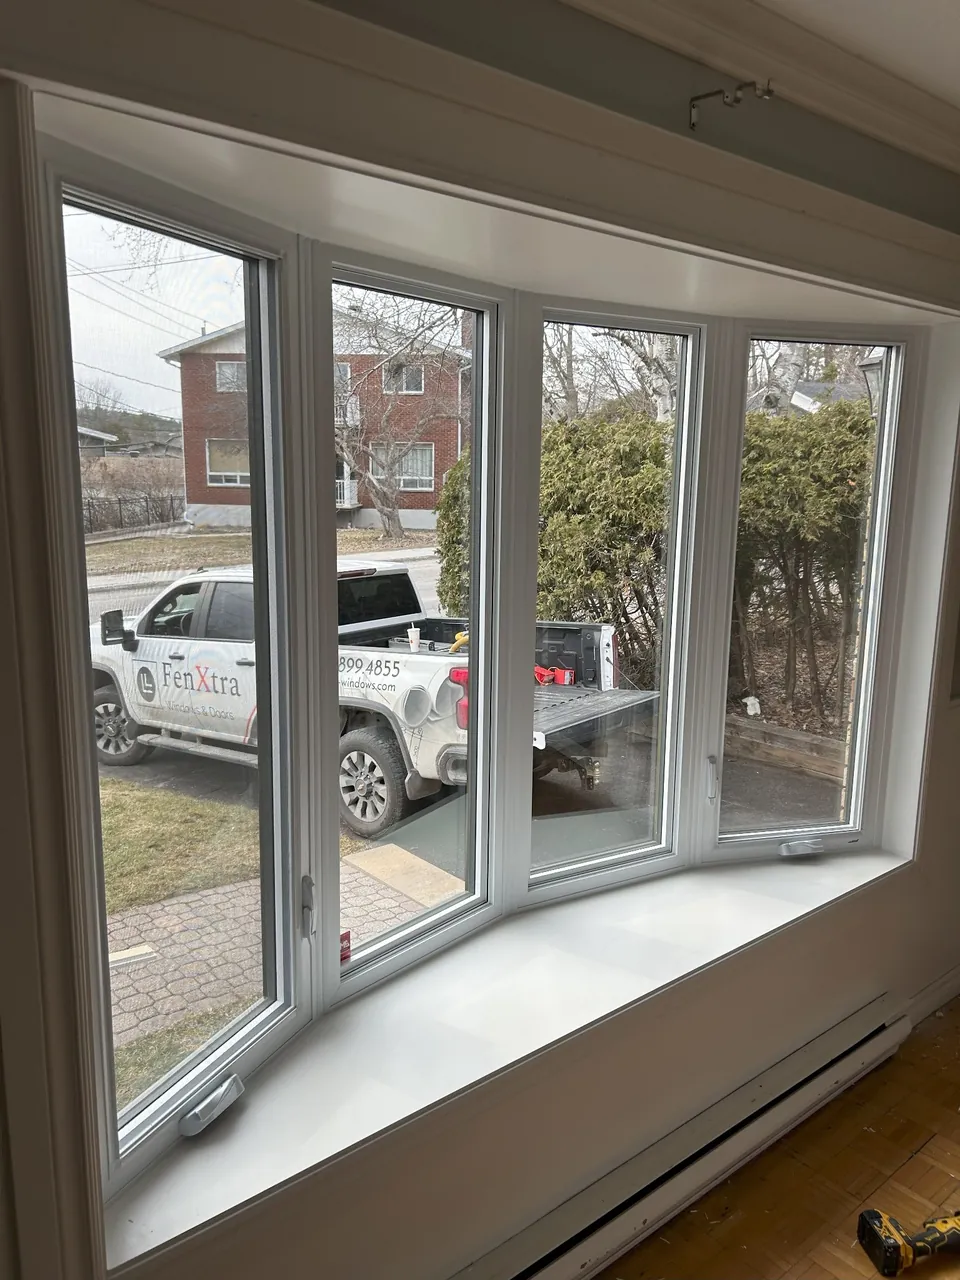
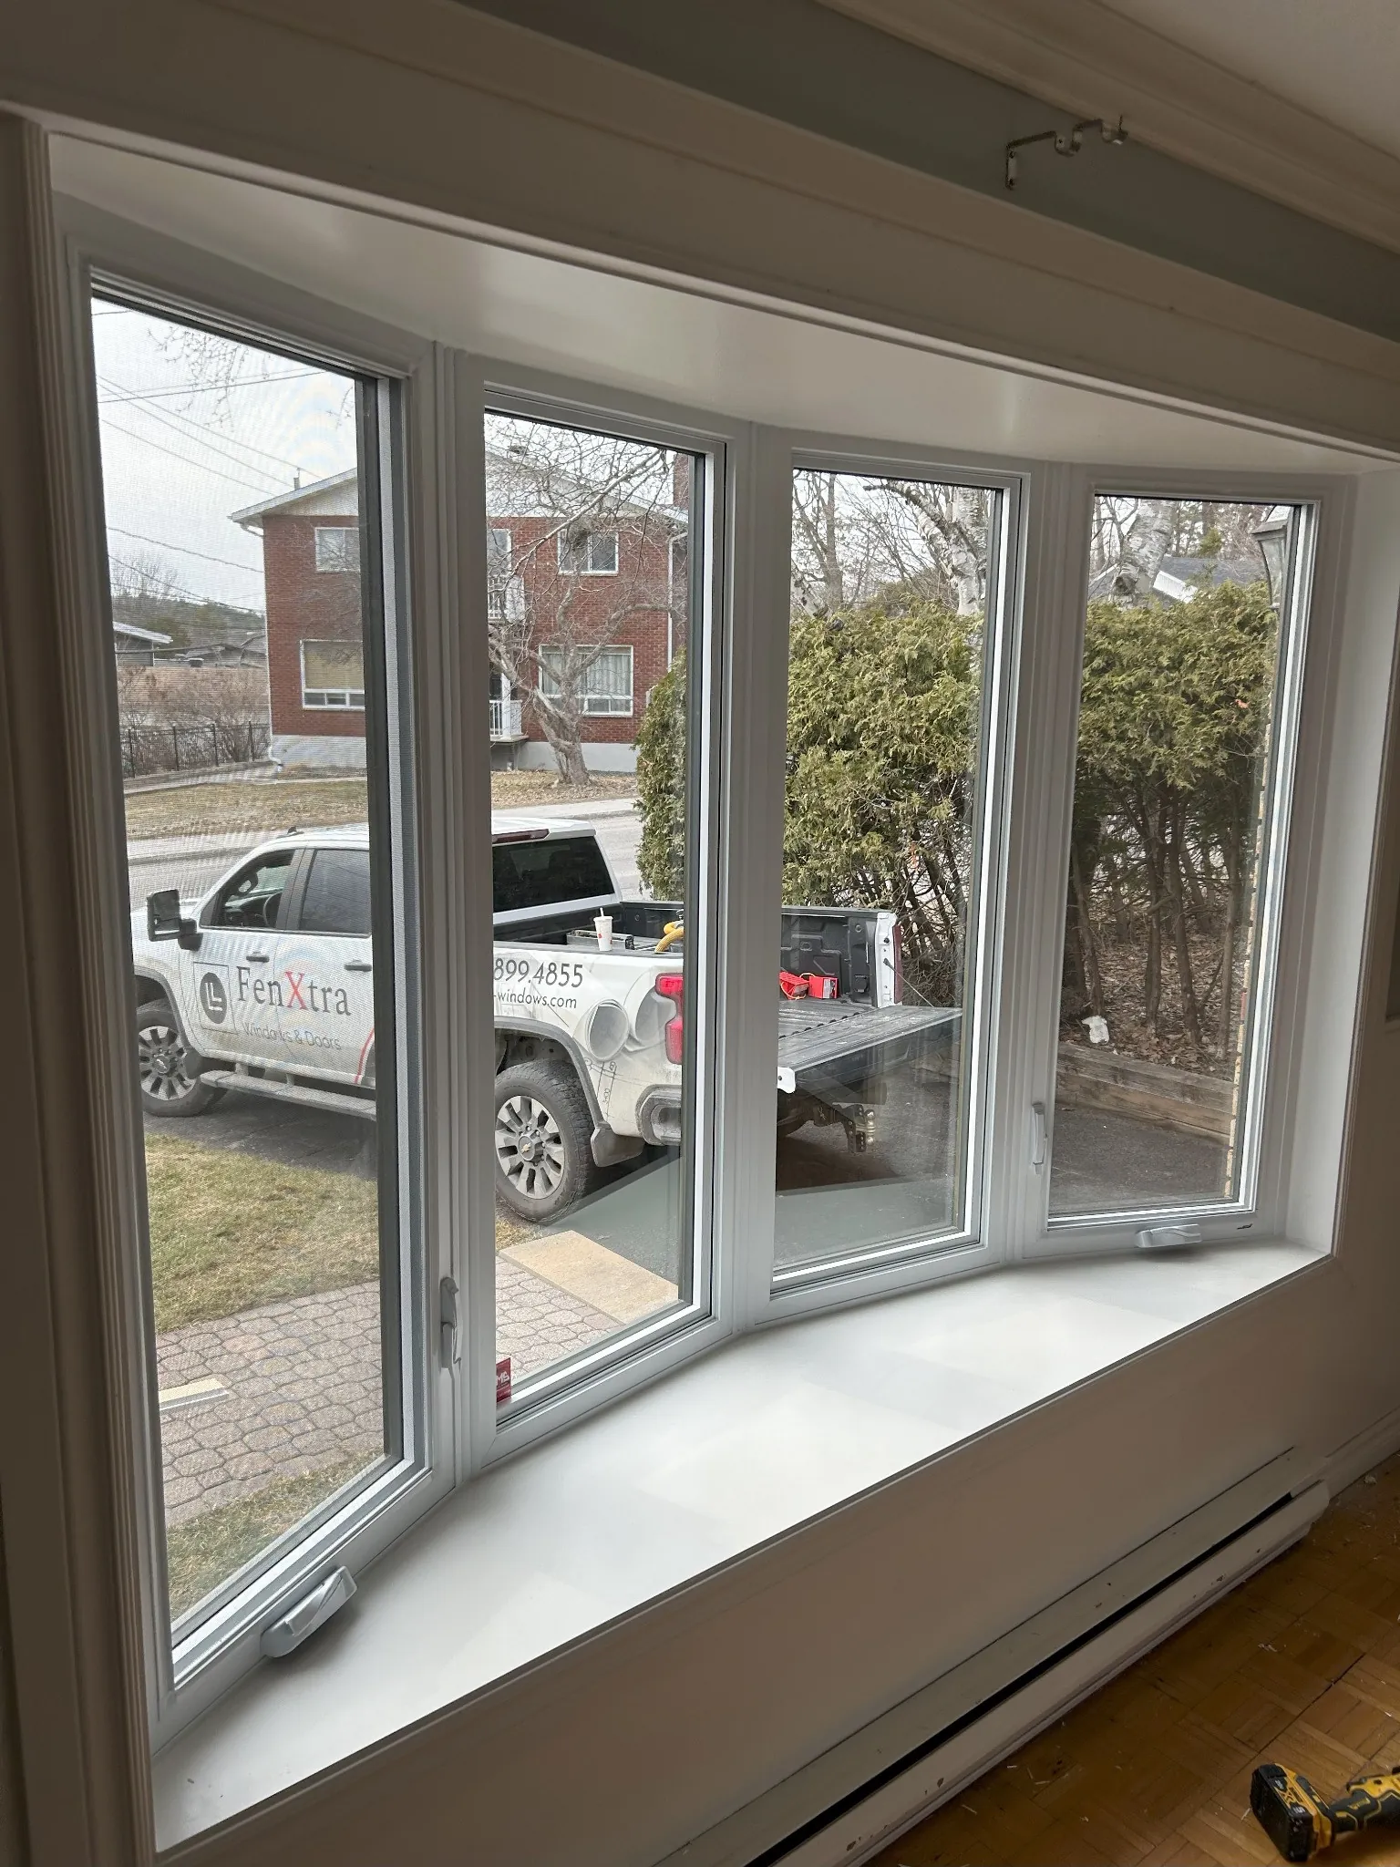
Interior view of a white-framed bay window with a deep sill.
Bay window: interior view.Photo supplied by FenXtraFull photograph

One bay. Several views.

Four white-framed sections follow the angle of the bay. The deep sill and low handles are part of the composition, too.

THE QUESTION TO ASKWhere do you want to open a window, and which controls will be easy to reach?

Explore casement windows

THE SHAPE

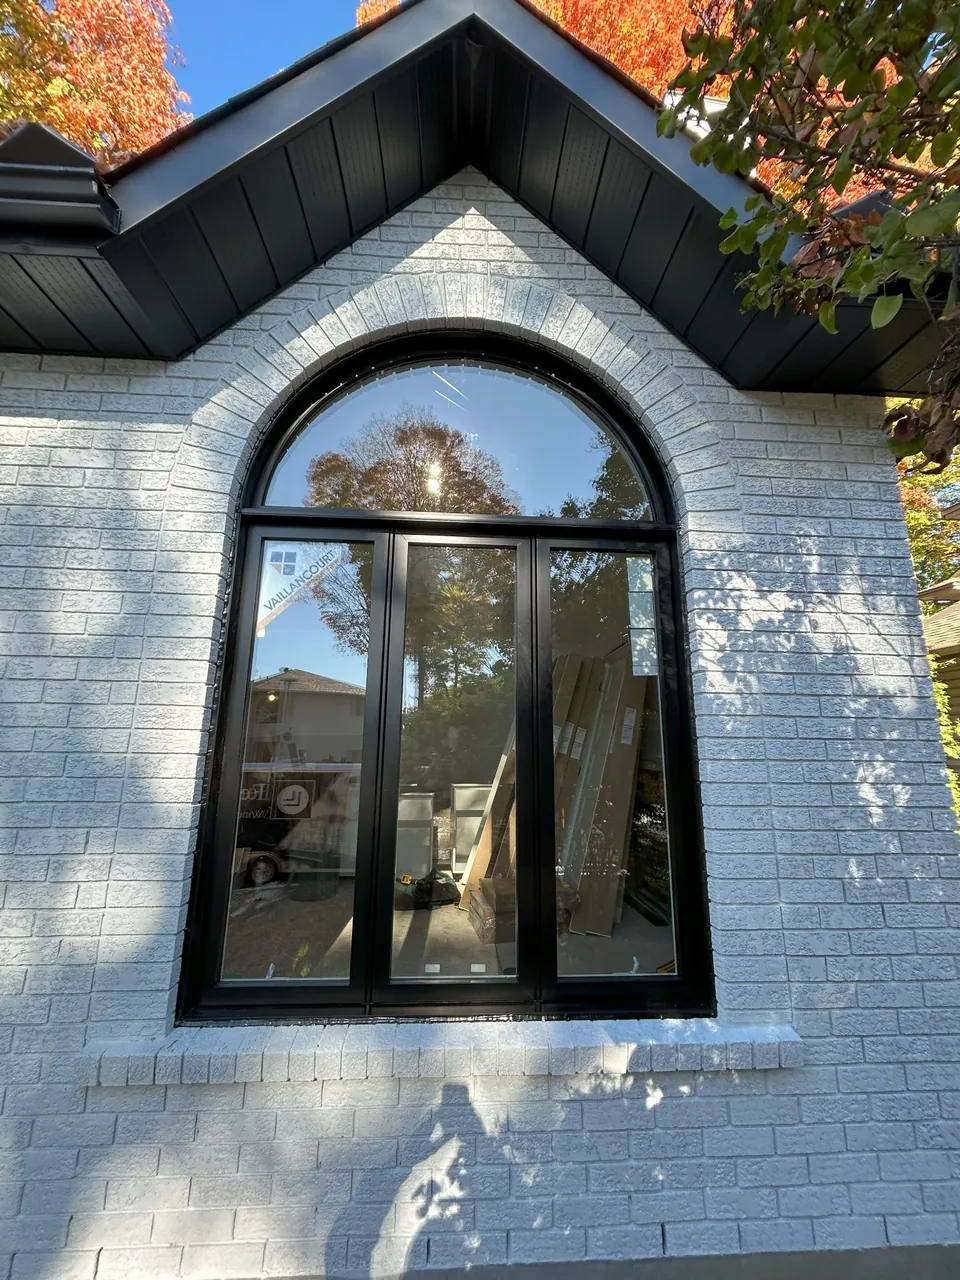
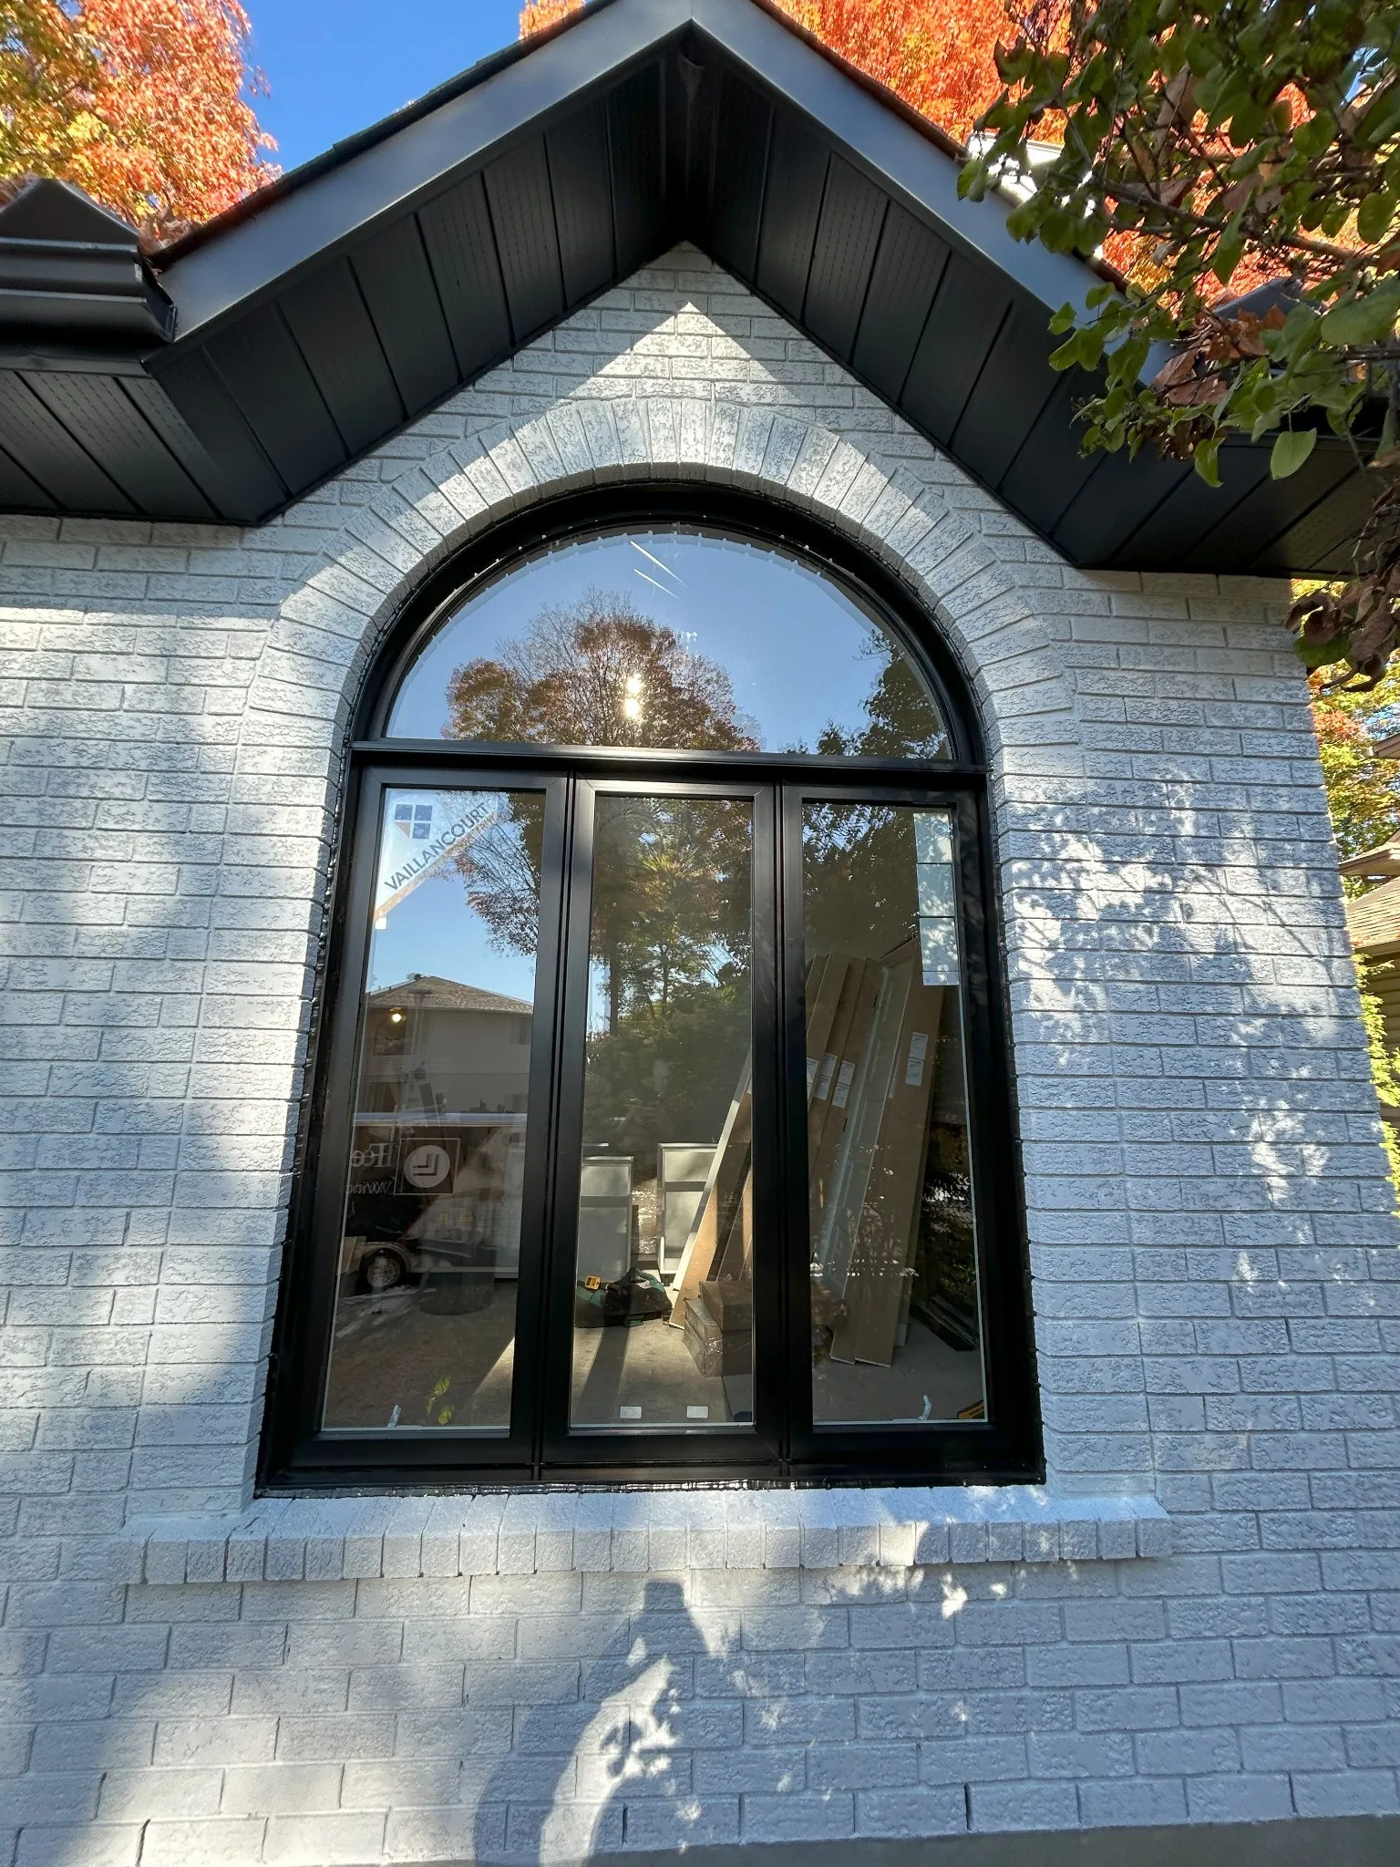
Black-framed window with an arched top in a light brick façade.
Architectural window: an arch in the façade.Photo supplied by FenXtraFull photograph

An arch in the façade.

An arched top meets three vertical sections. The black frame defines the shape against the light brick.

THE QUESTION TO ASKWhich shape do you want to preserve, and where will you need ventilation?

Consider picture windows

THE GLASS

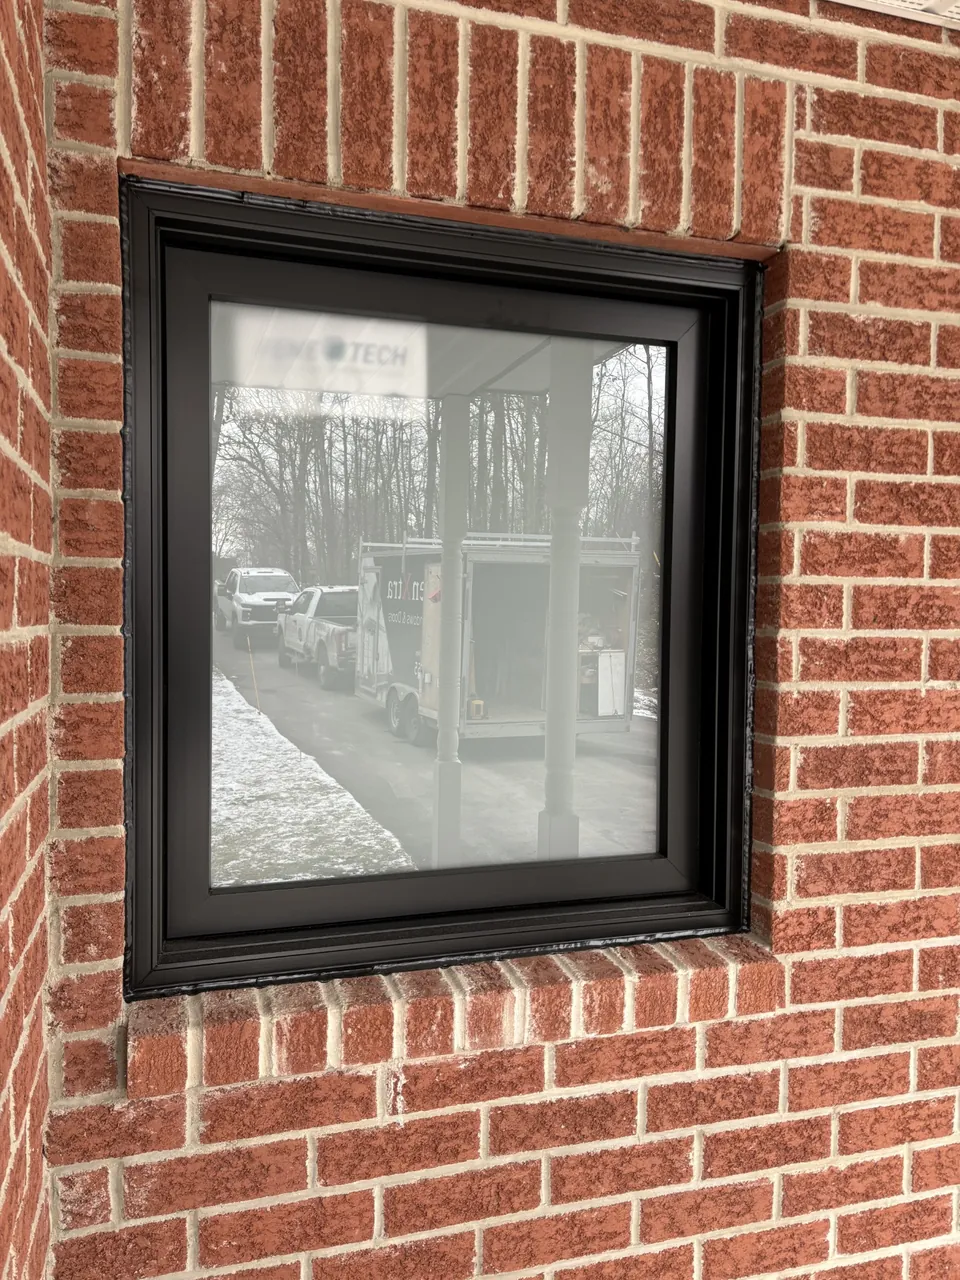
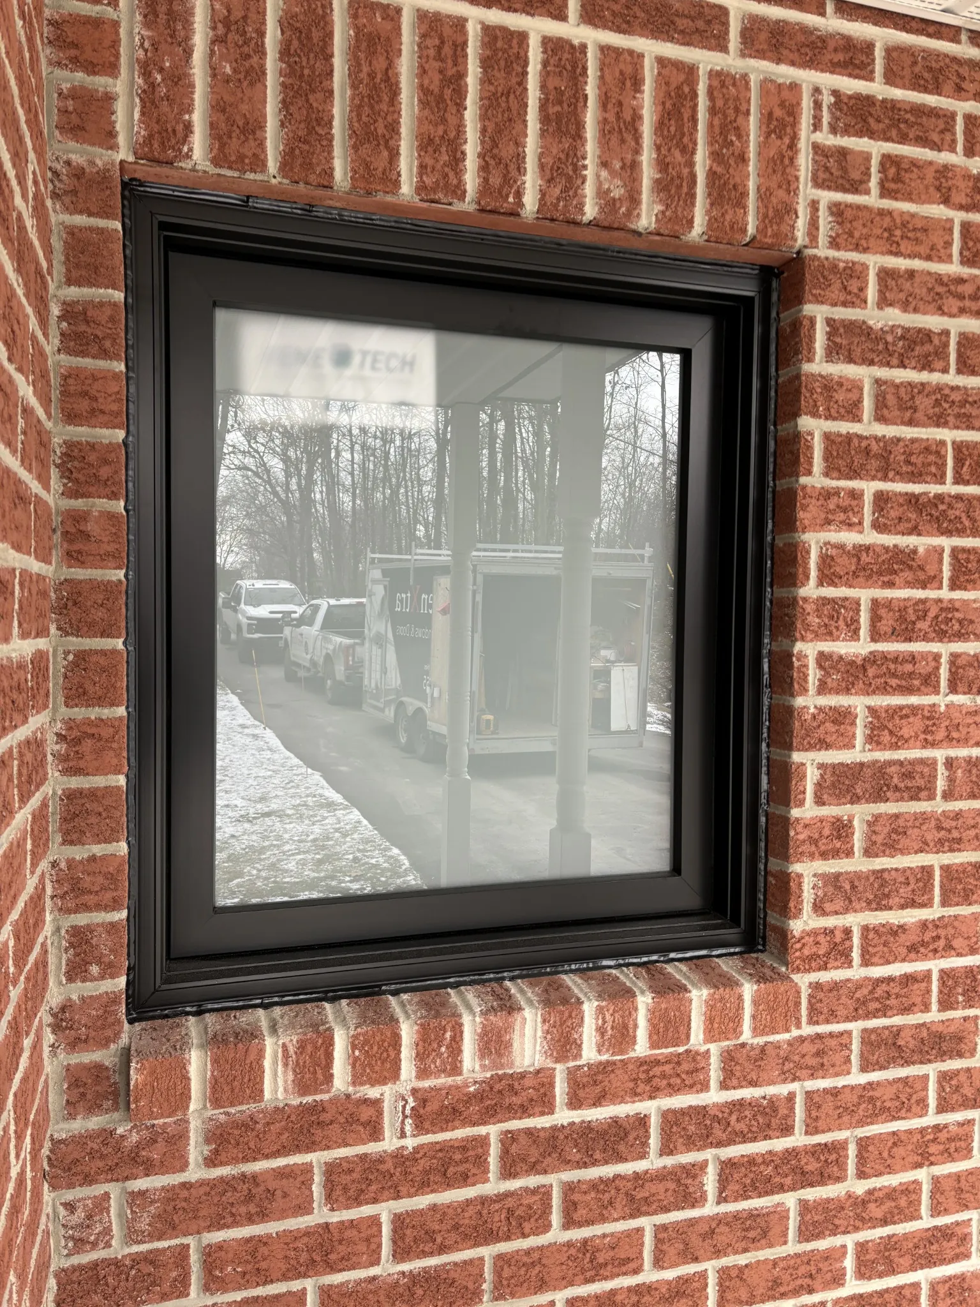
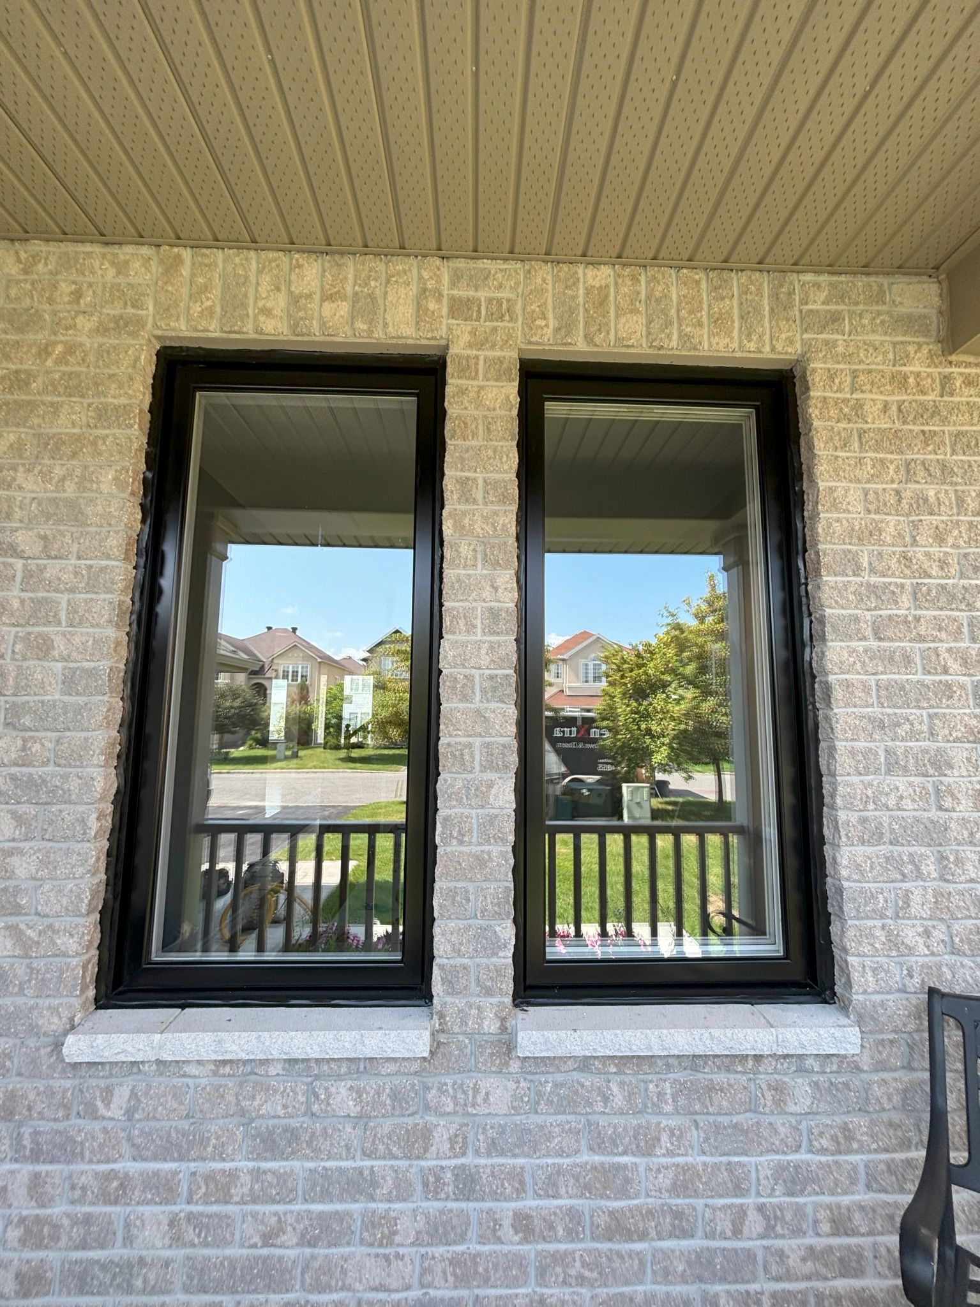
Black-framed window in a brick wall, with reflections in the glass.
Frosted glass example.Photo supplied by FenXtraFull photograph

Take a closer look at privacy.

This frosted-glass example sits in a black frame. The visible reflections are a reason to compare glass up close, from both sides.

THE QUESTION TO ASKWhat do you want visible from the street, by day and in the evening?

Prepare a showroom visit

An idea for your home?

Plan my window project

YOUR QUESTIONS

Before you choose.

How do I choose a window type?

Start with the movement: crank operation, horizontal or vertical sliding, or fixed glass. Then compare clearance, access to the control and the view.

Can I combine different types?

A composition can include fixed and operable sections. The team will check dimensions and the possibilities of the selected product.

How can I find out the price?

Request a quote. Dimensions, glazing, finishes and the work needed help define your project.

Manufacturers, composition and options

TWO BRANDS TO EXPLORE

Vaillancourt.
VDK Ultra.

Choosing a window goes beyond how it opens. Explore frame families and finishing directions, then work out the exact product with our team.

Plan a showroom visit

THE BRAND

Vaillancourt

PVC · PVC–aluminium hybrid

Manufacturer photograph: black windows with transoms in a stone and wood façade.
Vaillancourt photograph · hybrid casement windows with transoms.

Two ways to think about the frame.

The range includes PVC windows and hybrid windows with PVC inside and aluminium outside. Frame material and opening design are separate decisions.

Opening styles
Casement, awning, picture and architectural shapes in PVC or hybrid; hung and sliding windows in PVC.
Colour
Painted finishes, with options for different interior and exterior colours.

THE BRAND

VDK

Ultra collection · uPVC

VDK manufacturer drawing: a casement window shown in the open position.
VDK illustration · casement opening principle.

A closer look at Ultra.

Made in Norwich, Ontario, the Ultra collection uses multi-chamber uPVC frames. It brings together several opening styles and shapes, to be specified for your home.

Opening styles
The collection includes casement, awning, picture, hung, sliding and shaped windows.
Finishes
The catalogue includes interior and exterior colours, as well as woodgrain laminates.

Compare the complete specification.

Frame, glass, size and options work together. Discuss double or triple glazing, Low-E coatings and argon for the specific configuration; no single choice guarantees a result in your home.

An overview of manufacturer options. Confirm models, colours, sizes and combinations available through FenXtra with your quote. FenXtra project photographs elsewhere on this page are not attributed to these brands.

Sources and images

Documentation checked on October 10, 2026. Official manufacturer imagery for this local preview; public-use rights require confirmation.

AFTER THE OPENING, THE DETAILS

Your window.
The way you live with it.

The type explains how a window opens. The composition arranges its sections. Finish and glass define its character. Explore four directions without deciding everything today.

01 / COMPOSITION

Fixed and opening.

An uninterrupted view and a section that opens can be planned together. The arrangement matters as much as the opening type.

Where would you place the section you use every day?

Explore this direction

02 / SHAPE

Follow the architecture.

An arch or a distinctive shape changes the façade. Measurements and the selected system help define the final design.

Which line of your home would you like to keep?

Explore this direction

03 / FINISH

The inside view.

Wood-look, colour and surrounding trim influence the room. Available finishes vary by range.

What appearance would work with your walls and trim?

Explore this direction

04 / GLASS

Light and privacy.

Consider the glass, its position and outside sightlines together. Privacy glazing is a separate choice from frame colour.

Which views would you like to filter, and from what angle?

Explore this direction

These drawings explain planning directions. They represent neither a specific series nor a guaranteed combination. Confirm dimensions, options, glazing and compatibility for your opening.

Explore details in the showroom

AROUND YOUR WINDOWS

Installation, down to the details.

Joints and trim are planned with your new windows. We clarify what can stay and which transitions need attention, opening by opening.

Joints and caulking

Surfaces, existing conditions and connections around the opening are assessed to define the preparation and joints needed with installation.

Interior trim and casings

Profiles, materials and details to preserve: interior finishes are coordinated with your door or window and the style of the room.

Have the quote specify inclusions, including trim, wall transitions, preparation and painting.

THERE IS MORE TO THE CHOICE

The opening. And everything around it.

Existing conditions, clearance, scope and finishing details shape the conversation. Our guided flow helps you arrive with clear priorities.

Understand installationPlan my project
Plan my project