Patio doors

Two-panel patio door

A two-panel sliding layout combines a view outside with access to the patio. Choose the opening side around the way you move through the room.

Two-panel patio door — concept diagram Static composition. Moving section and side must be confirmed. Original illustrative drawing; proportions, colours and details do not identify a commercial model.
Illustrative diagram · Confirm the model.

THE ESSENTIALS

Is it right for your home?

Strengths

  • The panel slides without swinging into the room.
  • A straightforward composition of glazing and passage.
  • Plan the route outside around the dining table and patio.

Considerations

  • The total glazed width is not the clear passage width.
  • The track and threshold need everyday consideration.
  • Try the handle, locking action and screen together.
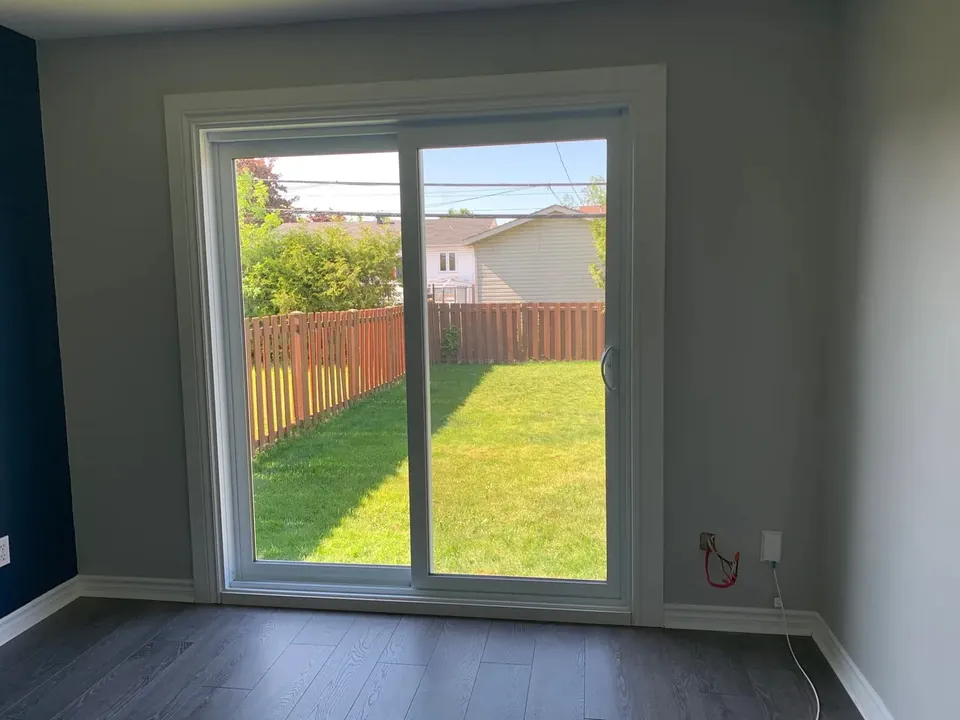
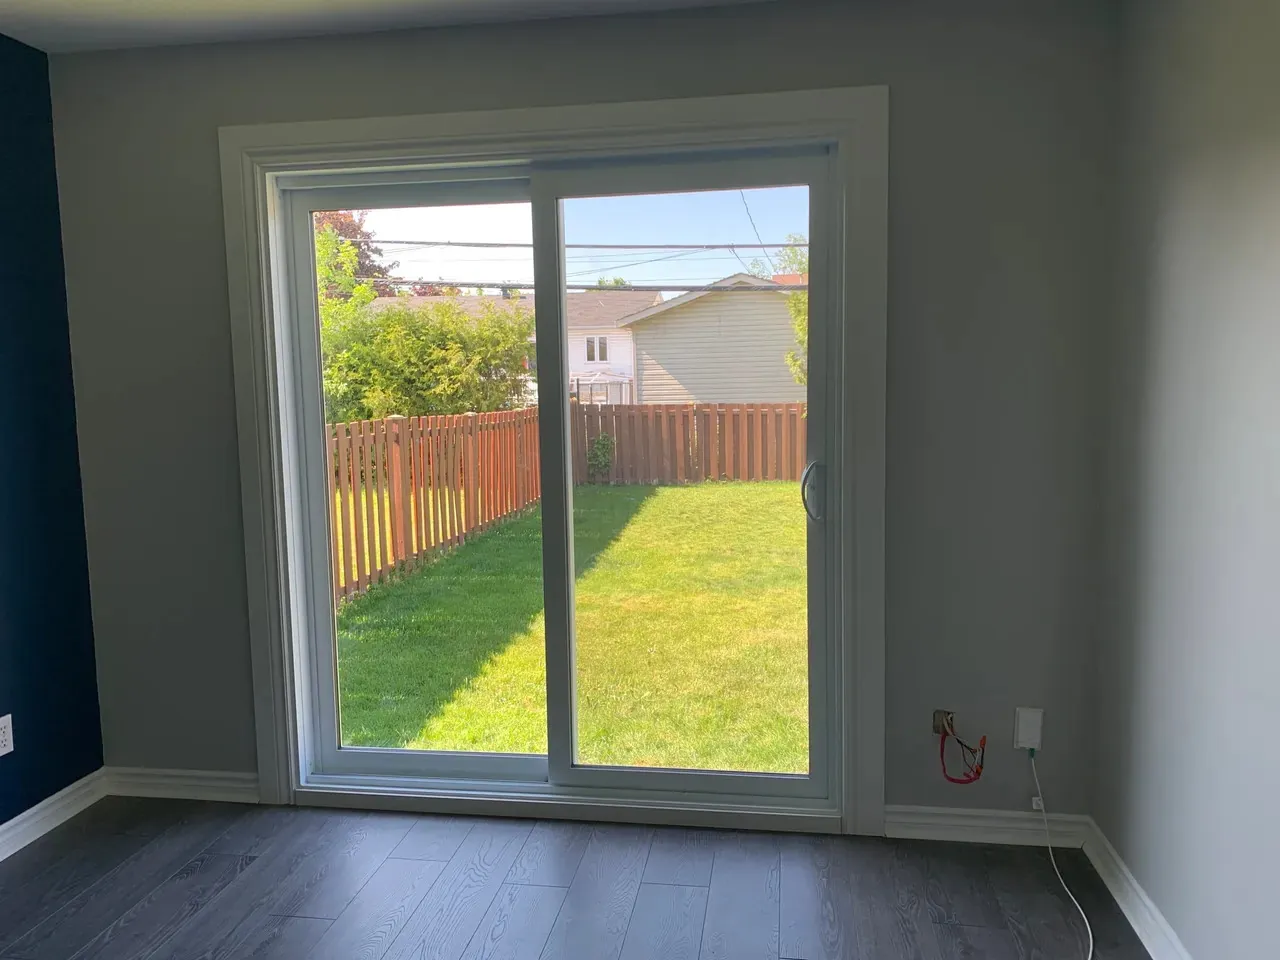
Interior view of a white sliding glazed door facing a fenced yard.
An opening toward the yard.Photo supplied by FenXtraFull photograph

A PROJECT IN PICTURES

The yard, from the living room.

A white sliding door connects the room to the garden. Plan the passage around the furniture and how you move indoors.

Photo supplied by FenXtra. No manufacturer or series is attributed.

See project photographs

YOUR QUESTIONS

Before you choose.

Which panel should open?

Choose the passage around how you move between the room and patio. Confirm the moving side on the selected product’s drawing.

Does the full door width become a passage?

No. Overall glazed width and clear passage width are different. Ask for the usable opening dimension of the proposed model.

What needs maintenance?

Glass, tracks, threshold and screen need regular attention. Follow the manufacturer’s instructions and report a panel that becomes difficult to move.

EXPLORE FURTHER

The details, at your pace.

In everyday life
Daylight
Two glazed panels
Which view and daylight do you want to preserve?
Ventilation
Depends on opening panel and screen
Where do you want an opening, and how often will you use it?
Privacy
Consider yard-facing sightlines
What can be seen from the street or yard?
Clearance and access
Confirm clear passage width
What furniture, walking routes or obstacles need to be considered?
Maintenance
Track, glass and screen
How will you reach the glass and moving parts?
  • Which side do you approach from the kitchen?
  • Which furniture sits near the opening panel?
  • Who will use the passage, and what will they carry?
Installation and maintenance

Check on site

  • Identify the opening panel from a clearly stated viewing direction.
  • Inspect threshold support and indoor and outdoor levels.
  • Confirm the selected product’s clear passage and finishes.

Planning for upkeep

  • Ask for track and glass cleaning instructions.
  • Have the screen and handle operation demonstrated.
  • Ask whom to contact if the panel becomes difficult to move.
Documentation and sources

FenXtra’s patio page presents Novatech’s Loft in two- or three-panel configurations. This entry explores only the two-panel composition.

Opening types and configurations to explore. Confirm products, options and availability with FenXtra.

Manufacturers and brochures

Two-panel patio door

Let’s talk about your project.

Request a quote
Plan my project