Windows

Picture window

A fixed window does not open. It frames the view; plan another way to ventilate the room.

Picture window — concept diagram Picture glazing does not open. Original illustrative drawing; proportions, colours and details do not identify a commercial model.
Illustrative diagram · Confirm the model.

THE ESSENTIALS

Is it right for your home?

Strengths

  • A composition that puts the view first.
  • This section stays closed.
  • An option to combine with casement or awning windows.

Considerations

  • The fixed section does not provide ventilation.
  • Exterior cleaning requires separate access.
  • Consider how much of the room can be seen from outside.
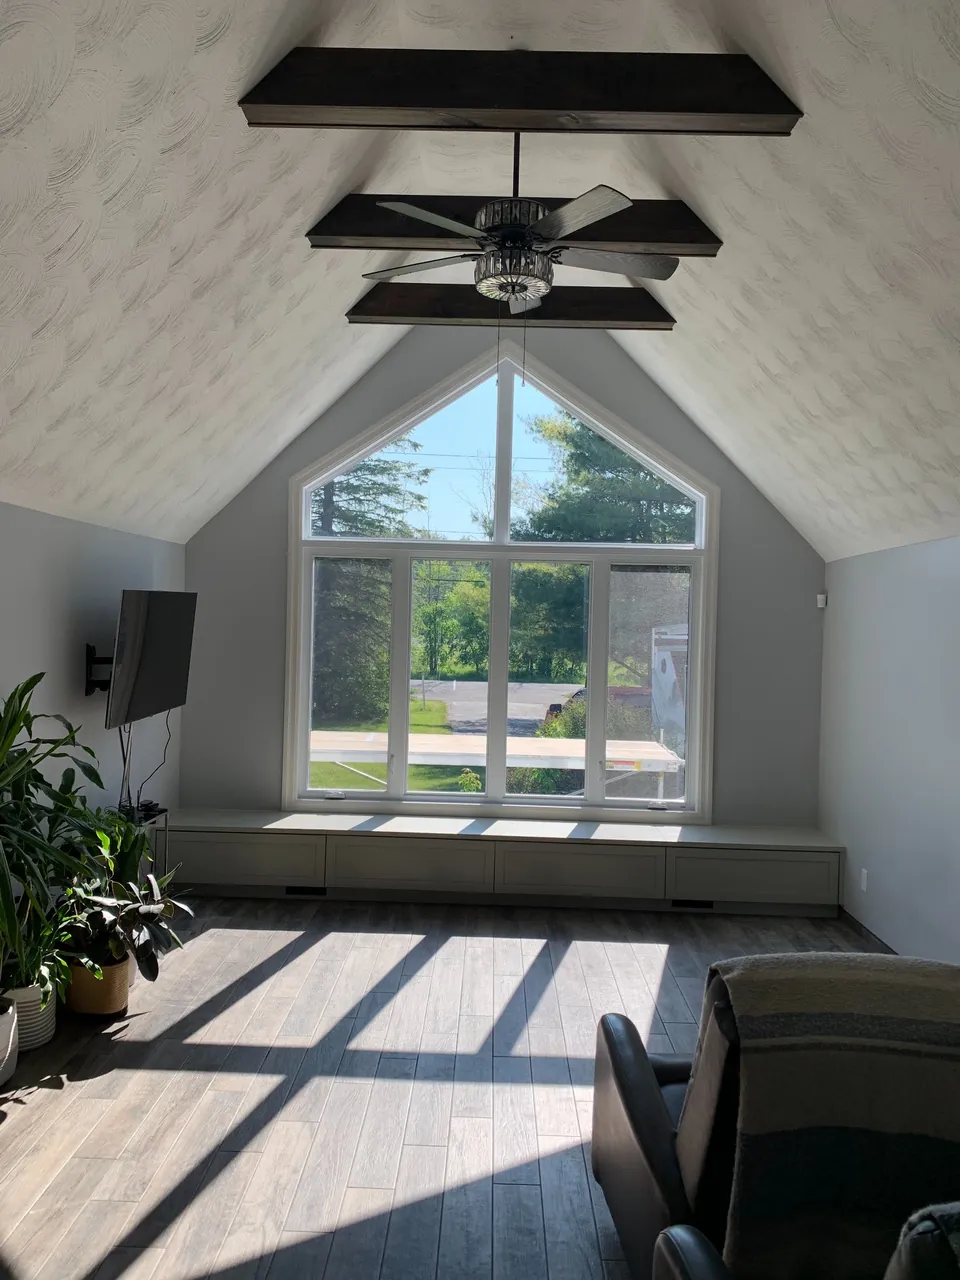
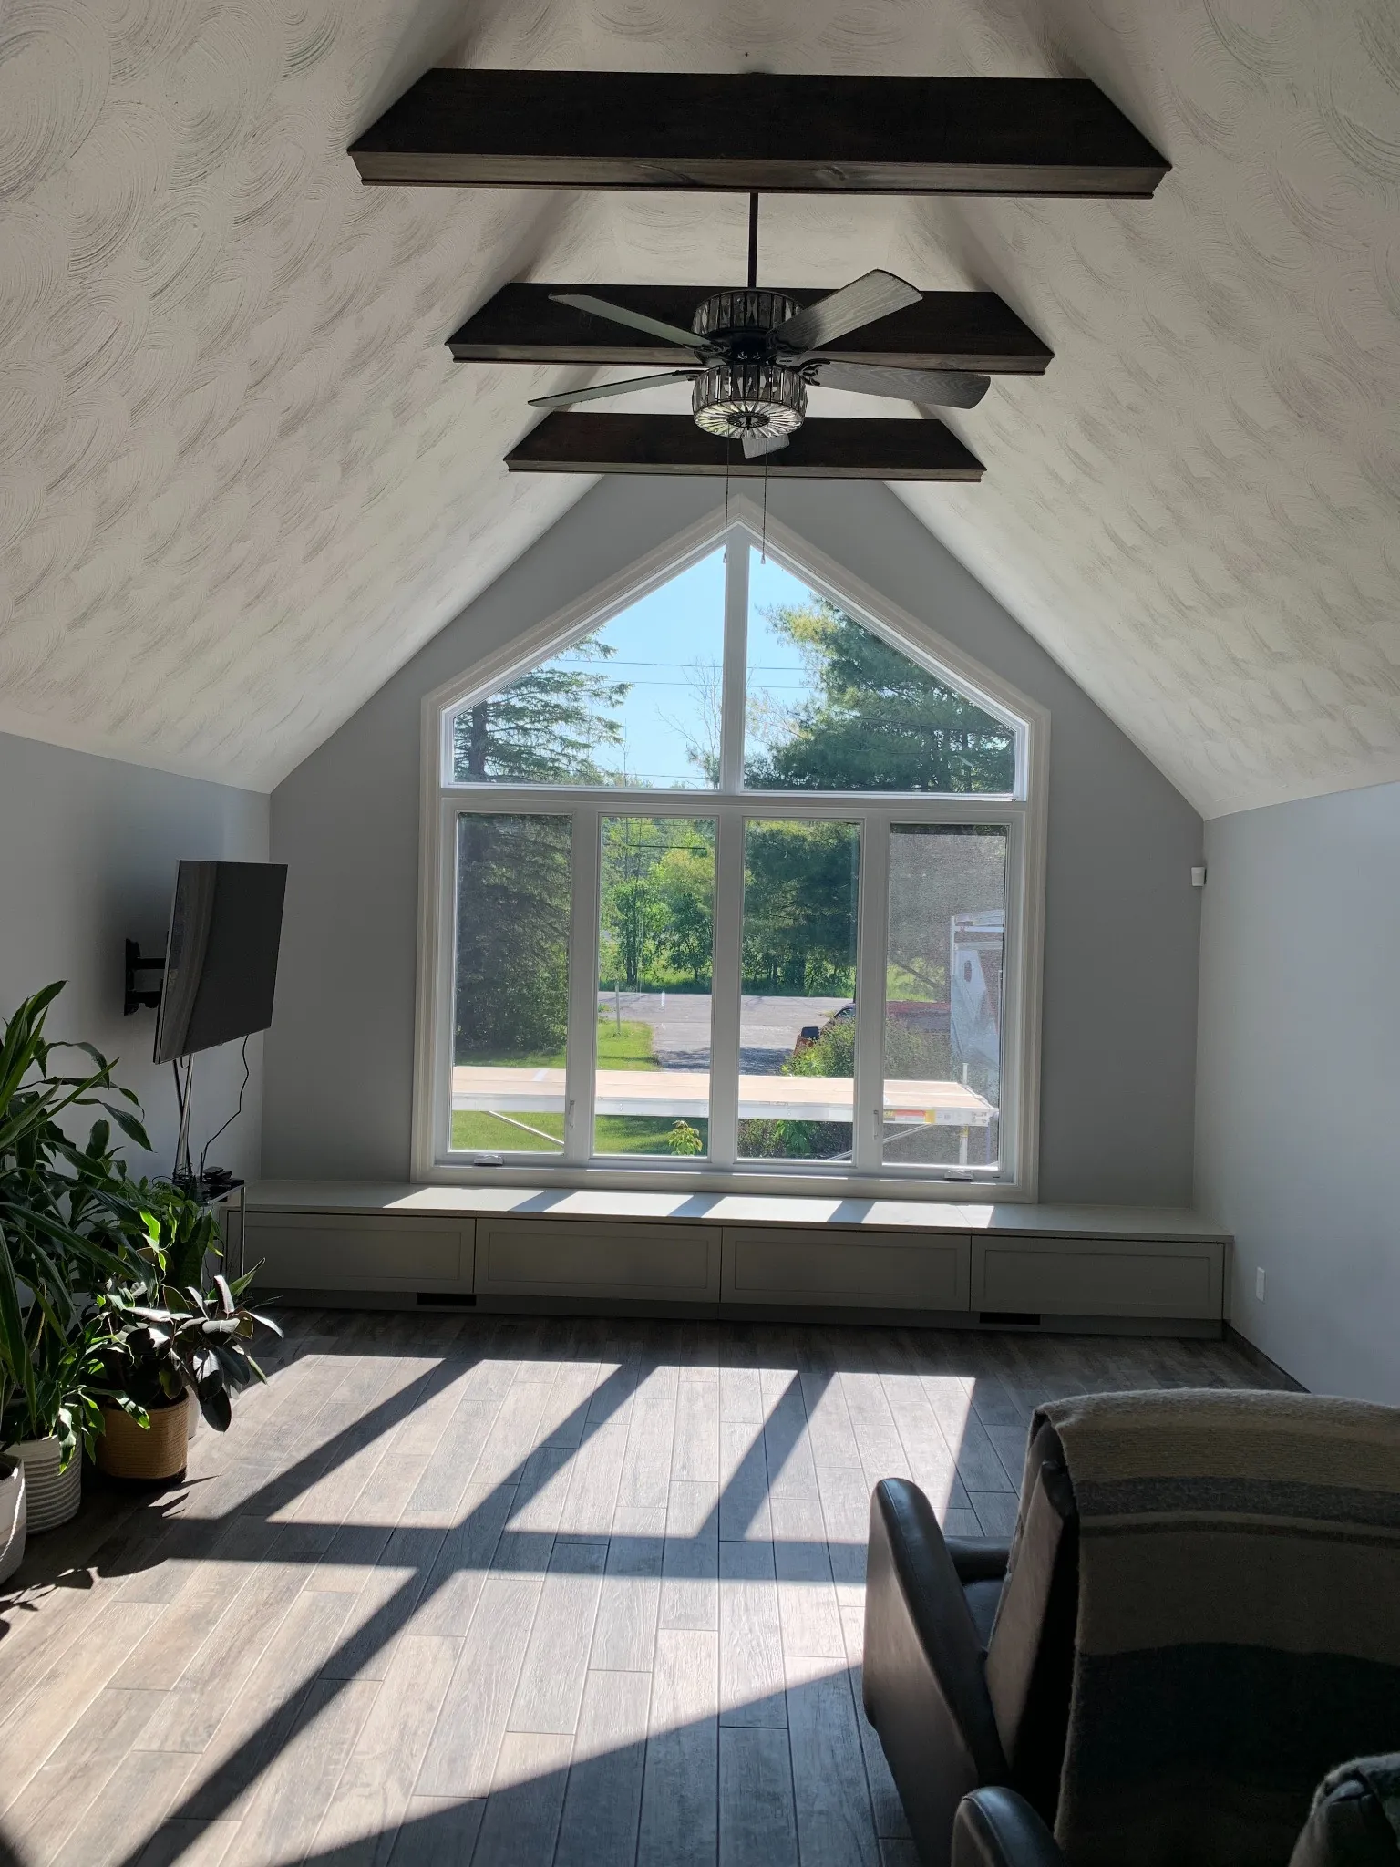
Large white window assembly with a pointed upper section beneath a sloped ceiling.
An opening that follows the shape of the room.Photo supplied by FenXtraFull photograph

A PROJECT IN PICTURES

Follow the room. Frame the view.

The upper section follows the ceiling slope, above four vertical sections. When planning fixed glazing, consider the overall shape and the position of the frames from the places you use most.

Architectural composition example. The photograph does not establish which sections are fixed or operable.

See project photographs

YOUR QUESTIONS

Before you choose.

Can a room have only fixed windows?

That depends on ventilation, escape requirements and the room’s layout. Have the whole room assessed. A generous glazed area does not replace the functions an opening window was intended to provide.

Does a fixed window always provide more glass?

Not automatically. Frame widths, overall size and divisions matter too. Compare visible glass and the sightlines of the proposed model, rather than relying only on its window-type name.

How can I reduce glare near a large window?

Discuss orientation, room use, glazing and shading during design. Put screens and seating on the plan as well; the same glazing can feel very different with a different furniture layout.

Can it be made operable later?

Do not assume a handle can simply be added. A change may require another product or replacement section, with dimensions and installation checked again. It is better to anticipate future opening needs now.

EXPLORE FURTHER

The details, at your pace.

Room scenarios, manufacturers and options

CHOOSE FOR YOUR ROOM

Frame the view from your chair.

A picture window puts the view at the centre of the design. Choosing one still means considering its surroundings: seated eye level, the room’s other openings, sunlight and outdoor cleaning access. A large rectangle of glass feels different from the sofa than it looks from the street.

SCENARIO 1

A living room facing the garden

Find seated eye level before placing the sill and glass divisions. Ask for a scaled sketch with the furniture included; it helps reveal where a large uninterrupted section makes a meaningful difference.

SCENARIO 2

A bright stairwell

Fixed glass may be worth considering where no control is wanted. Still plan access to clean both faces and check location-specific glazing requirements at the outset. A hard-to-reach area remains hard to maintain.

SCENARIO 3

The centre of a mixed assembly

A fixed centre with operable side sections separates the functions. Compare frame alignment and put controls where they can be reached, rather than choosing only for exterior symmetry.

THE WINDOW IN YOUR ROOMCONCEPT VIEW
A picture window in a compositionIllustrative interior view. A large fixed pane frames a landscape in front of an armchair; an adjacent section is marked as operable. The numbered markers prompt planning for ventilation, sightline and exterior cleaning access.
Illustrative scenario, not to scale. No specific product or construction detail is represented.

Plan the view, ventilation and cleaning.

  1. Ventilation somewhere else

    Fixed glass does not open. Put an operable section within reach and have the room’s ventilation needs assessed.

  2. The sightline from your seat

    Put the chair on the plan. Sills and divisions can interrupt a view that looked clear while standing.

  3. Separate exterior access

    The glass cannot be reached by opening a sash. Plan how it will be cleaned, especially on an upper floor.

Use these scenarios to prepare for a visit. Height, dimensions, room constraints and the selected product determine what will actually suit the opening.

THE OPENING TYPE IS ONLY A START

Two manufacturers. Options to work through.

Two picture windows with the same outside dimensions can have different sightlines. Compare visible glass and alignment with nearby opening sections.

Vaillancourt

PVC or hybrid

Equal or unequal sections.

Vaillancourt presents PVC or hybrid picture windows, alone or combined with other sections.

  • The range includes layouts with equal or unequal sections.
  • Compare the fixed area with the casement or awning sections planned for your project.
See this type at Vaillancourt (external source, new tab)

VDK Ultra

uPVC

Frame profiles change the overall look.

VDK Ultra describes uPVC picture windows with different frame-profile approaches.

  • Compare a discreet frame with a profile intended to align with nearby operable windows.
  • Ask for a drawing showing glass sightlines and frame widths for the selected model.
See this type at VDK Ultra (external source, new tab)

Ask for it in your quote.

Visible glass area, divisions, alignment with opening sections and specified glazing. Include furniture, shading and the planned exterior cleaning access on the drawing.

Based on manufacturer documentation checked on October 10, 2026. Confirm the models, sizes, finishes, glazing and combinations available through FenXtra. Project photographs are not attributed to a manufacturer or series here.

In everyday life
Daylight
View-first composition
Which view and daylight do you want to preserve?
Ventilation
No opening in this section
Where do you want an opening, and how often will you use it?
Privacy
Sightlines need consideration
What can be seen from the street or yard?
Clearance and access
No projecting sash
What furniture, walking routes or obstacles need to be considered?
Maintenance
Plan access to both sides
How will you reach the glass and moving parts?
  • Where will ventilation come from in this room?
  • Which part of the landscape should be framed from your chair?
  • How will you reach the exterior glass on this floor?
Installation and maintenance

Check on site

  • Check access for installation and future cleaning.
  • Review fixed and opening sections as one composition.
  • Discuss orientation, shading and finishes.

Planning for upkeep

  • Plan an accessible cleaning method on both sides.
  • Ask for care guidance for the glass, frame and seals.
Documentation and sources

Vaillancourt describes its picture window as having no opening sash and shows combinations with casement and awning windows.

Opening types and configurations to explore. Confirm products, options and availability with FenXtra.

Manufacturers and brochuresComposition, finishes and glazing

Picture window

Let’s talk about your project.

Request a quote
Plan my project