Patio doors

Three-panel patio door

Three glazed panels shape the view from the living room. Panel count alone does not determine how wide the doorway will open.

Three-panel patio door — concept diagram Static composition. Moving section and side must be confirmed. Original illustrative drawing; proportions, colours and details do not identify a commercial model.
Illustrative diagram · Confirm the model.

THE ESSENTIALS

Is it right for your home?

Strengths

  • Another way to arrange glazing across the exterior.
  • Lets you consider viewing areas and circulation separately.
  • Consider the living room, patio and landscape together.

Considerations

  • More panels do not necessarily mean a wider passage.
  • The vertical frames between panels will be part of your view.
  • Installation and glass access need project-specific planning.
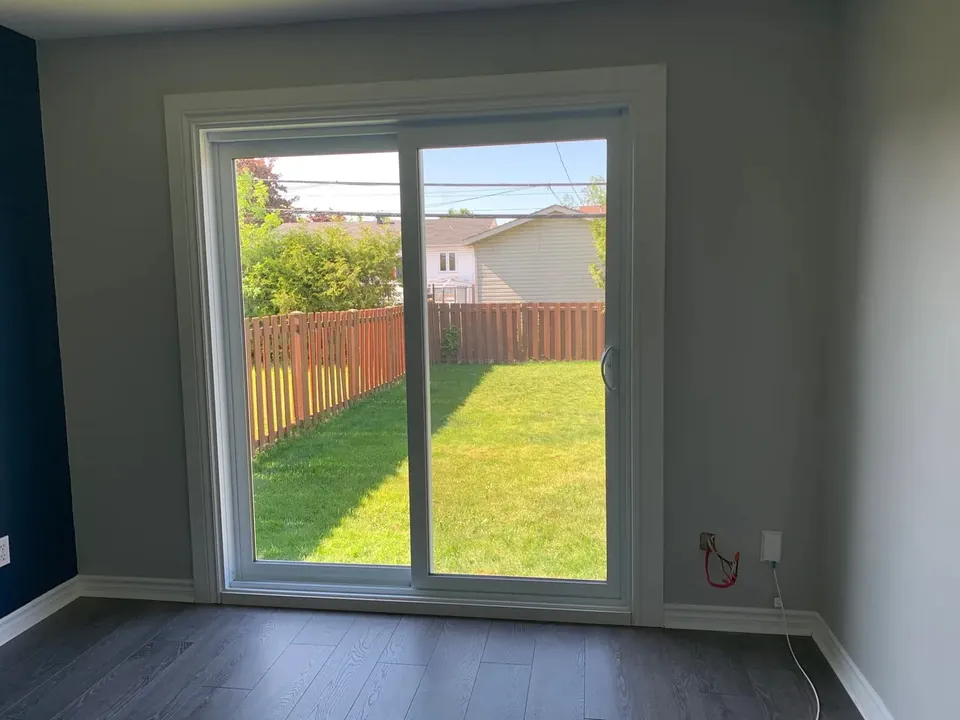
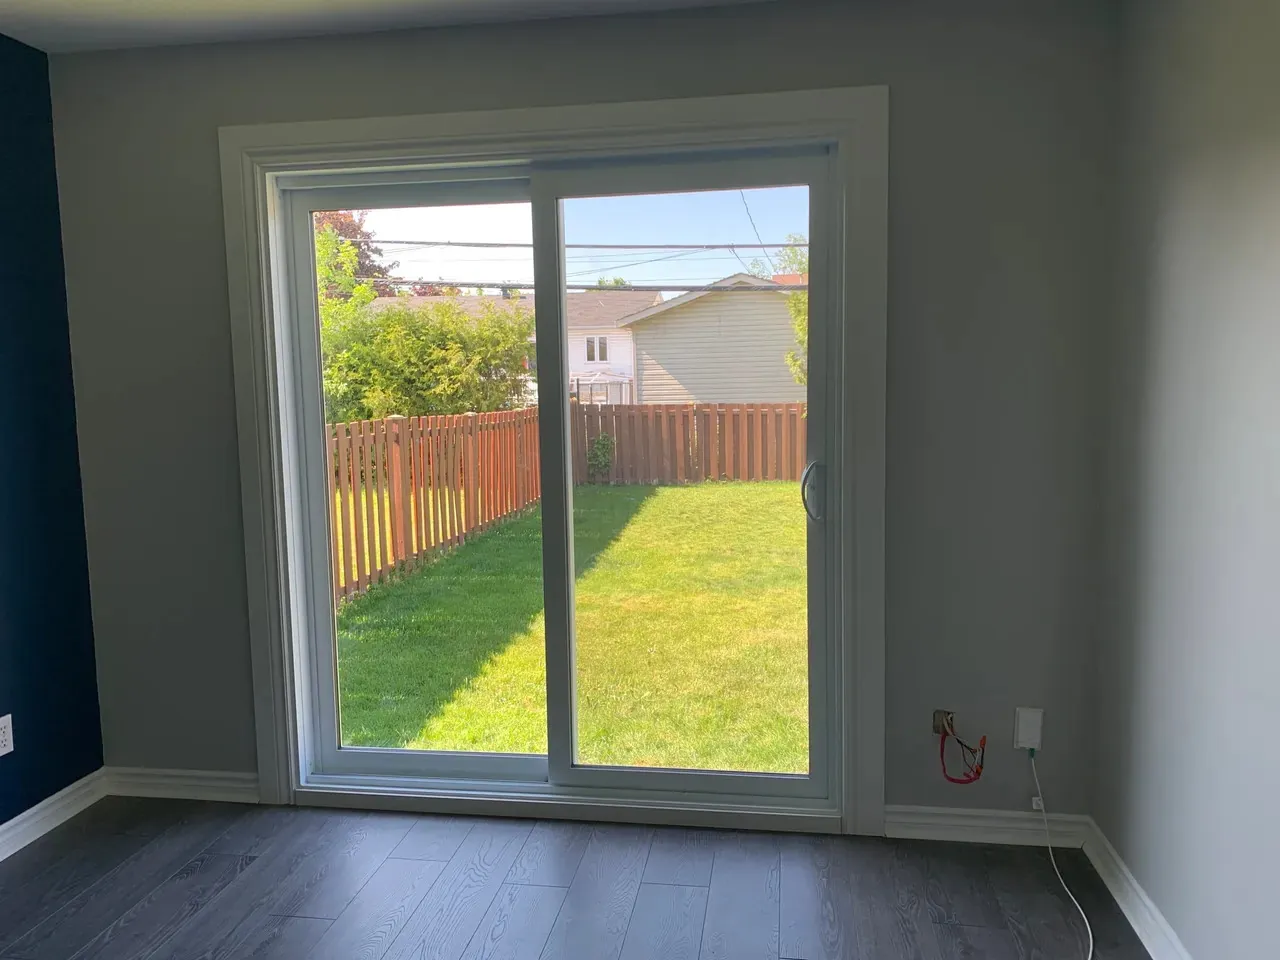
Interior view of a white sliding glazed door facing a fenced yard.
An opening toward the yard.Photo supplied by FenXtraFull photograph

A PROJECT IN PICTURES

Think about the connection to the yard.

This project shows the connection between a room and its garden. For three panels, confirm the layout and clear passage width.

Sliding-door example, not a three-panel configuration.

See project photographs

YOUR QUESTIONS

Before you choose.

Do three panels provide a wider passage?

Not necessarily. Panel count describes the glazed layout; clear passage depends on the moving sections and the selected model.

Can I replace two panels with three?

That needs assessment against the dimensions, existing wall and installation access. The team will check the possibilities before confirming the configuration.

Where can I find models and brochures?

The Patio Doors page presents supplier references and their documents. Your quote will confirm the model, options and availability for your project.

EXPLORE FURTHER

The details, at your pace.

In everyday life
Daylight
Three-part glazed composition
Which view and daylight do you want to preserve?
Ventilation
Depends on the selected configuration
Where do you want an opening, and how often will you use it?
Privacy
Plan the sightlines
What can be seen from the street or yard?
Clearance and access
Three panels; confirm doorway width
What furniture, walking routes or obstacles need to be considered?
Maintenance
Access to every panel
How will you reach the glass and moving parts?
  • Are you primarily seeking a view, daylight or a different passage?
  • Where would the vertical frames sit in the view from your favourite seat?
  • Which section should open to preserve the furniture layout?
Installation and maintenance

Check on site

  • Assess the existing opening before planning a different composition.
  • Have fixed and moving sections confirmed.
  • Review installation access, threshold, levels and finishes together.

Planning for upkeep

  • Plan access to each glass surface.
  • Ask which tracks and mechanisms need maintenance.
  • Check how the screen specified in the quote is handled.
Documentation and sources

FenXtra mentions a three-panel configuration for Novatech’s Loft. Opening layout, options and dimensions must be confirmed for the project.

Opening types and configurations to explore. Confirm products, options and availability with FenXtra.

Manufacturers and brochures

Three-panel patio door

Let’s talk about your project.

Request a quote
Plan my project